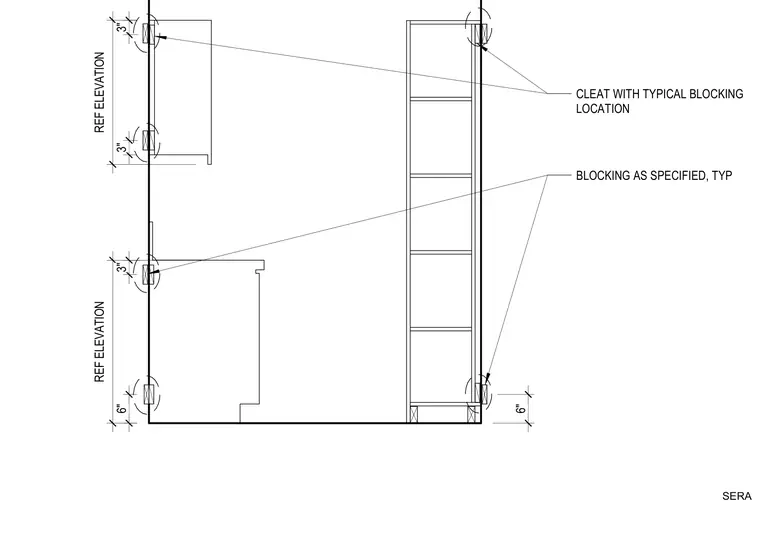
Wood framing incorporates specified blocking positioned at standard heights above base and below upper intersections. Cleats attach at designated blocking locations for wall anchorage support. Dimensions indicate three-inch and six-inch spacing increments for backing elements relative to reference elevations.
REF ELEVATION REF ELEVATION CLEAT WITH TYPICAL BLOCKING LOCATION 6" BLOCKING AS SPECIFIED, TYP 6" 3" 3" 3" SERA
Members view this detail in full resolution, download the CAD files (SVG, PDF), and can adapt it in the built-in CAD editor — export DXF, DWG, or PDF.
Start membership