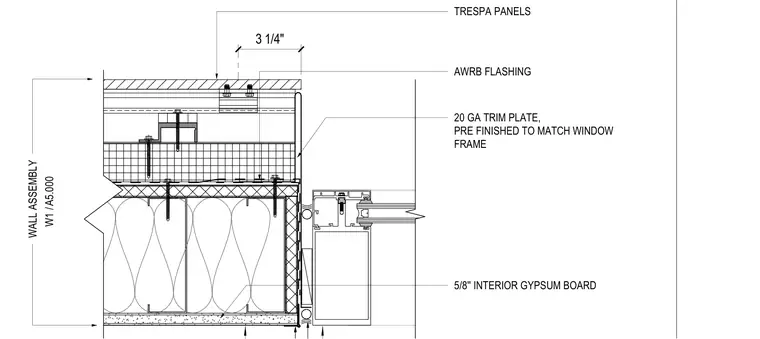
This plan detail shows the jamb transition between a curtain wall frame and an exterior rainscreen wall assembly. The rainscreen assembly incorporates Trespa panels backed by an air-water-resistive barrier flashing and a twenty-gauge prefinished trim plate matching the window frame. The interior finish consists of five-eighths-inch gypsum board over metal stud framing with batt insulation. Fasteners and anchors secure the trim plate and framing components.
20 GA TRIM PLATE, PRE FINISHED TO MATCH WINDOW FRAME AWRB FLASHING 3 1/4" WALL ASSEMBLY / W1 A5.000 5/8'' INTERIOR GYPSUM BOARD TRESPA PANELS
Members view this detail in full resolution, download the CAD files (SVG, PDF), and can adapt it in the built-in CAD editor — export DXF, DWG, or PDF.
Start membership