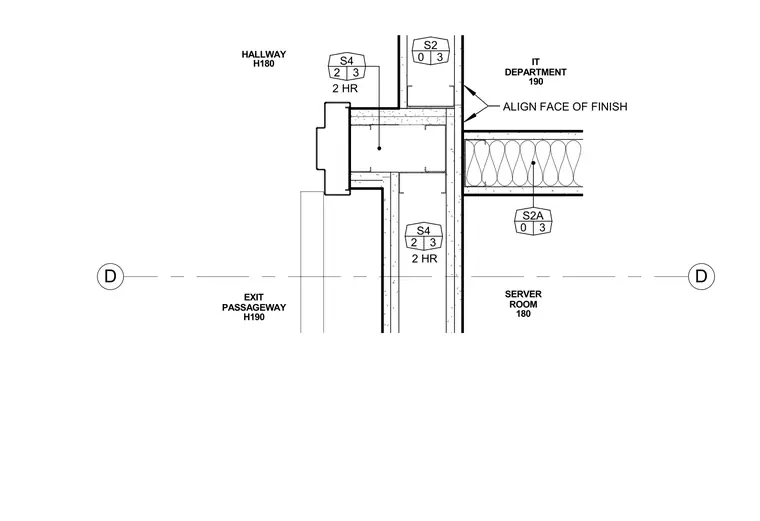
This wall intersection plan detail shows a two-hour fire-rated partition separating the hallway, exit passageway, server room, and IT department along grid line D. The partition framing incorporates metal studs with gypsum board layers on both sides, annotated with fire rating designations and finish face alignment notes. Detail callouts reference adjacent wall types S4, S2, and S2A at the junctions.
D D HALLWAY H180 SERVER ROOM 180 EXIT PASSAGEWAY H190 IT DEPARTMENT 190 S4 2 3 S2A 0 3 S4 2 3 S2 0 3 ALIGN FACE OF FINISH 2 HR 2 HR
Members view this detail in full resolution, download the CAD files (SVG, PDF), and can adapt it in the built-in CAD editor — export DXF, DWG, or PDF.
Start membership