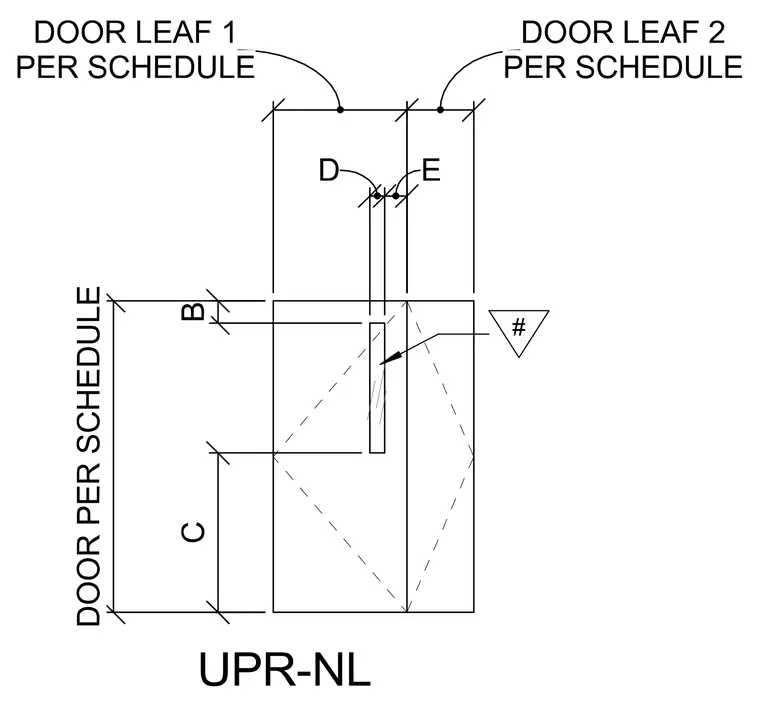
This elevation details a pair of doors with door leaves sized per schedule, featuring a narrow vertical vision panel centered between the leaves. Dimensional variables B and C establish the vertical positioning and height of the glazing cutout, while dimensions D and E define the clearance and stile widths adjacent to the glass. A detail reference marker points to the vision light assembly, and overall width is dimensioned across both door leaves.
Members view this detail in full resolution, download the CAD files (SVG, PDF), and can adapt it in the built-in CAD editor — export DXF, DWG, or PDF.
Start membership