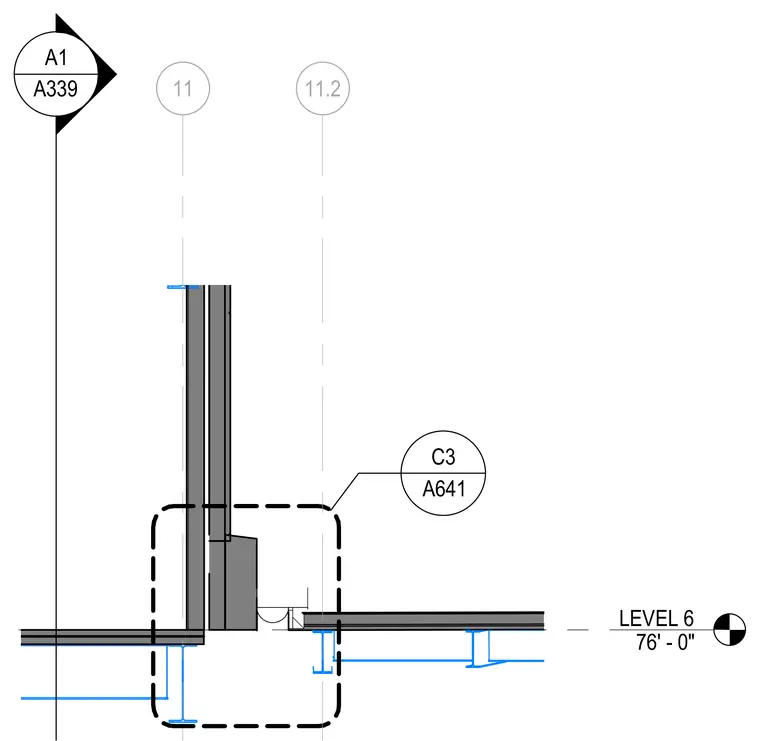
Level 6 exterior wall assembly featuring a pilaster sill condition aligned with structural grid lines 11 and 11.2 at elevation 76'-0". The detail includes floor framing elevations and reference callouts to associated details C3 on sheet A641 and A1 on sheet A339.
Members view this detail in full resolution, download the CAD files (SVG, PDF), and can adapt it in the built-in CAD editor — export DXF, DWG, or PDF.
Start membership