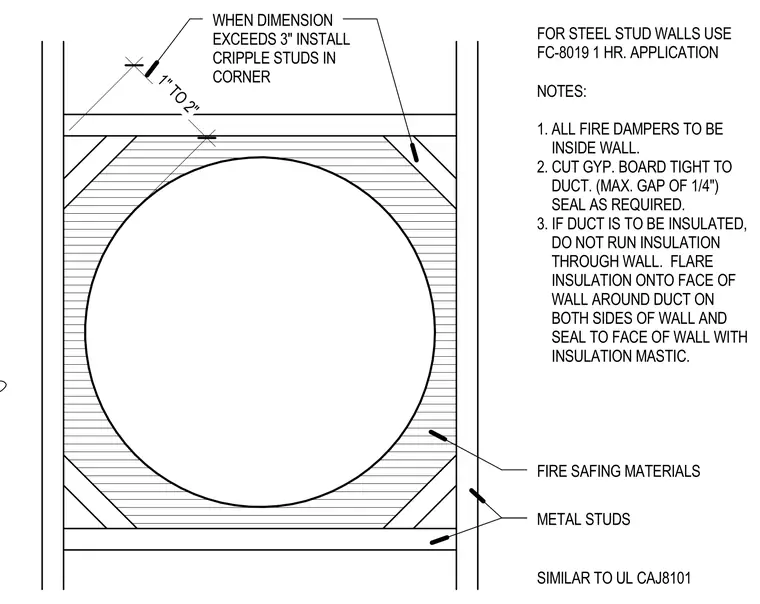
A circular duct penetrates a rated gypsum board and metal stud wall assembly, framed with metal studs and cripple studs at the corners when dimensions exceed three inches. Gypsum board is cut tight to the duct with a maximum gap of one quarter inch and sealed as required. Fire safing materials fill the annular space, similar to Underwriters Laboratories assembly CAJ8101, with a one hour application using FC-8019 for steel stud walls. All fire dampers are positioned inside the wall cavity. Insulated ducts terminate their insulation at the wall face, flaring outward around the duct on both sides and sealing with insulation mastic rather than running continuously through the wall.
FOR STEEL STUD WALLS USE FC-8019 1 HR. APPLICATION 1" TO 2" WHEN DIMENSION EXCEEDS 3" INSTALL CRIPPLE STUDS IN CORNER NOTES: 1. ALL FIRE DAMPERS TO BE INSIDE WALL. 2. CUT GYP. BOARD TIGHT TO DUCT. (MAX. GAP OF 1/4") SEAL AS REQUIRED. 3. IF DUCT IS TO BE INSULATED, DO NOT RUN INSULATION THROUGH WALL. FLARE INSULATION ONTO FACE OF WALL AROUND DUCT ON BOTH SIDES OF WALL AND SEAL TO FACE OF WALL WITH INSULATION MASTIC. FIRE SAFING MATERIALS METAL STUDS SIMILAR TO UL CAJ8101
Members view this detail in full resolution, download the CAD files (SVG, PDF), and can adapt it in the built-in CAD editor — export DXF, DWG, or PDF.
Start membership