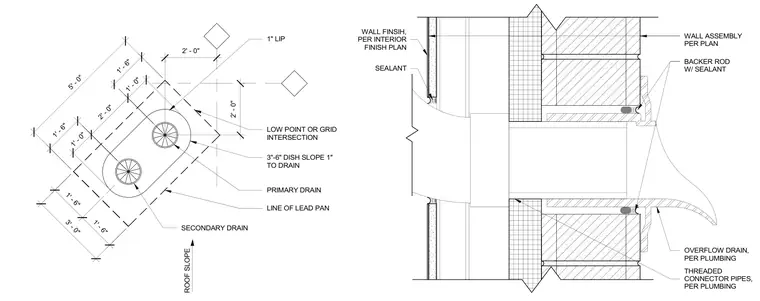
A dual primary and secondary overflow drain configuration is set within a sloped roof dish. A lead pan surrounds the drains, with threaded connector pipes installed per plumbing specifications. Sealant and backer rods seal the pipe penetrations through the wall assembly, while interior wall finishes meet the perimeter sealant joints.
WALL ASSEMBLY PER PLAN OVERFLOW DRAIN, PER PLUMBING BACKER ROD W/ SEALANT THREADED CONNECTOR PIPES, PER PLUMBING WALL FINSIH, PER INTERIOR FINISH PLAN SEALANT 1' - 6" 2' - 0" 1' - 6" 1' - 6" 3' - 0" 1" LIP LOW POINT OR GRID INTERSECTION 3"-6" DISH SLOPE 1" TO DRAIN PRIMARY DRAIN LINE OF LEAD PAN SECONDARY DRAIN ROOF SLOPE 2' - 0" 1' - 0" 2' - 0" 1' - 0" 1' - 6" 5' - 0"
Members view this detail in full resolution, download the CAD files (SVG, PDF), and can adapt it in the built-in CAD editor — export DXF, DWG, or PDF.
Start membership