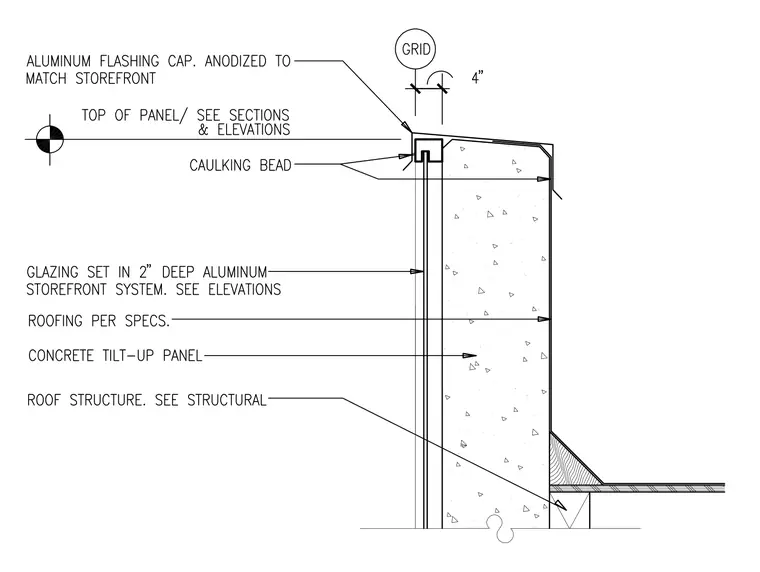
An anodized aluminum flashing cap tops the concrete tilt-up panel, matching the adjacent storefront system. Caulking beads seal the joints at the top of the panel and beneath the flashing. Glazing is set within a two-inch deep aluminum storefront system integrated into the assembly. Roofing is specified per project requirements, bearing above the structural roof framing connected to the tilt-up wall.
Members view this detail in full resolution, download the CAD files (SVG, PDF), and can adapt it in the built-in CAD editor — export DXF, DWG, or PDF.
Start membership