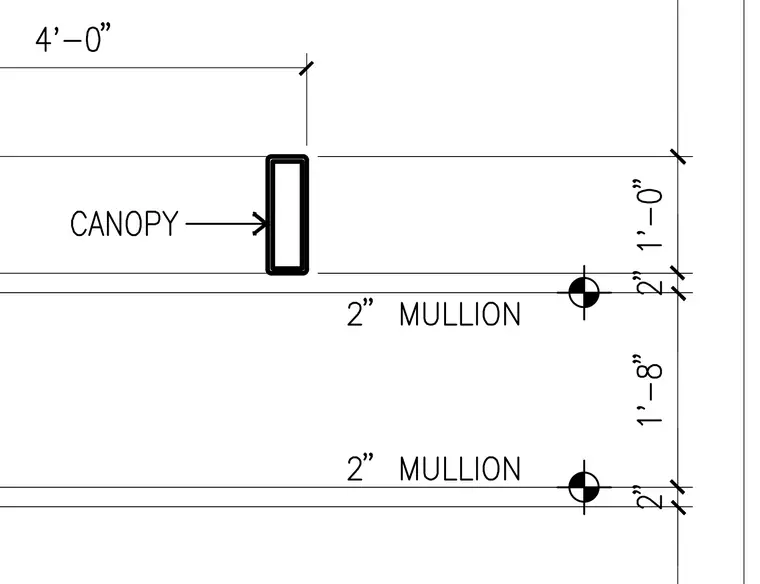
Canopy framing is positioned at a four-foot offset from the primary grid line. Two-inch mullions are spaced vertically with specific clearance gaps of two inches and one foot eight inches between elements. Dimensions establish exact placement for exterior canopy and fenestration components.
Members view this detail in full resolution, download the CAD files (SVG, PDF), and can adapt it in the built-in CAD editor — export DXF, DWG, or PDF.
Start membership