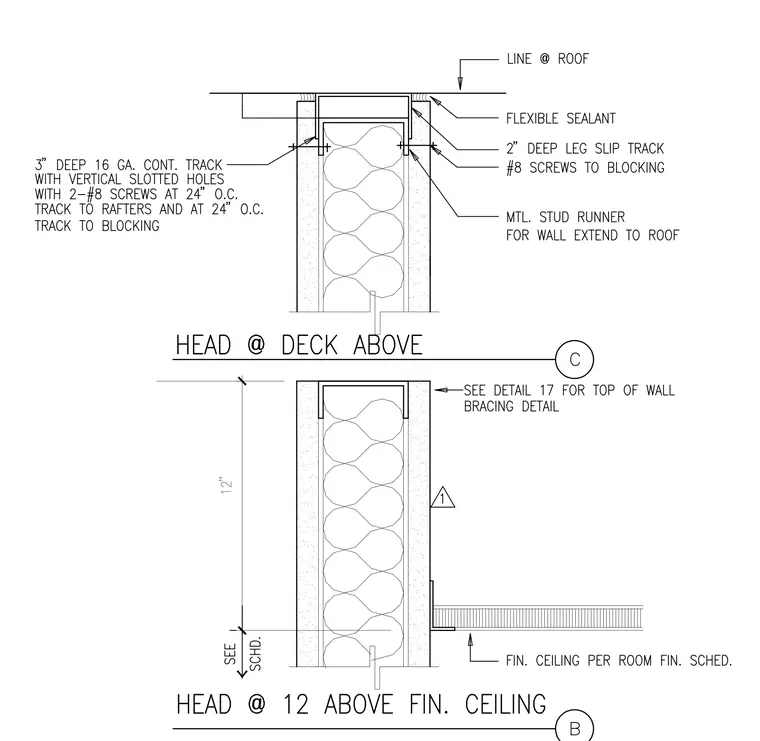
The partition top track consists of a three-inch deep sixteen-gauge continuous track with vertical slotted holes secured by number eight screws at twenty-four inches on center to rafters and blocking. A two-inch deep leg slip track is used with number eight screws to blocking, and a metal stud runner is provided for the wall extension to the roof with flexible sealant at the joint. A twelve-inch dimension is indicated above the finished ceiling which is installed per the room finish schedule. A callout directs to detail seventeen for top of wall bracing.
Members view this detail in full resolution, download the CAD files (SVG, PDF), and can adapt it in the built-in CAD editor — export DXF, DWG, or PDF.
Start membership