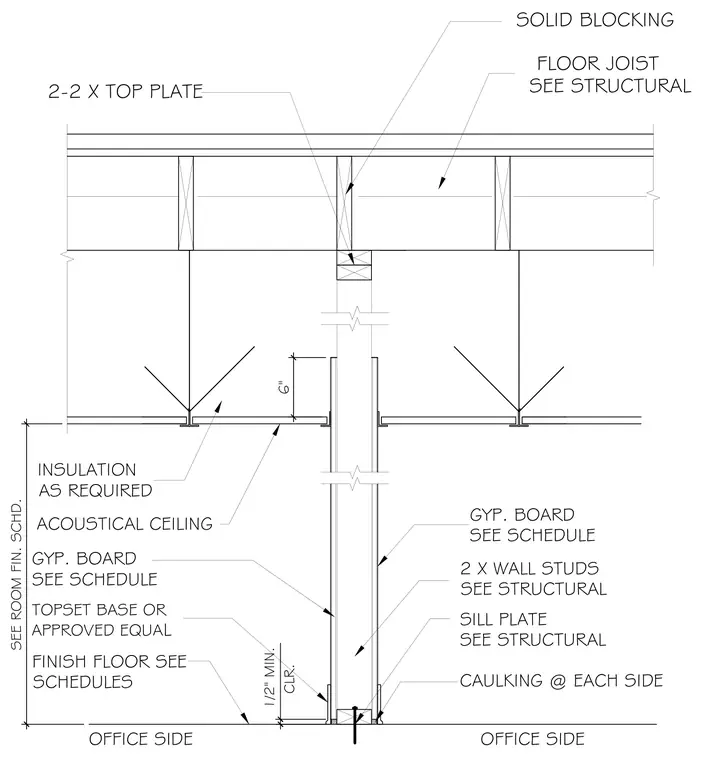
An acoustical T-bar ceiling system terminates at a wood-framed partition wall with a required clearance above the grid. The partition wall consists of wood wall studs sized per structural drawings with gypsum board layers on both sides per the finish schedule. A sill plate connects the wall studs to the finish floor, with caulking applied at each side of the base. Solid blocking is installed between the floor joists above the double top plate of the wall framing. Insulation is provided within the ceiling and wall cavities as required.
ACOUSTICAL CEILING CLR. 1/2" MIN. SEE ROOM FIN. SCHD. SILL PLATE SEE STRUCTURAL 2 X WALL STUDS SEE STRUCTURAL FINISH FLOOR SEE SCHEDULES 2-2 X TOP PLATE SOLID BLOCKING TOPSET BASE OR APPROVED EQUA L CAULKING @ EACH SIDE INSULATION AS REQUIRED GYP. BOARD SEE SCHEDULE OFFICE SIDE OFFICE SIDE FLOOR JOIST SEE STRUCTURAL 6" GYP. BOARD SEE SCHEDULE
Members view this detail in full resolution, download the CAD files (SVG, PDF), and can adapt it in the built-in CAD editor — export DXF, DWG, or PDF.
Start membership