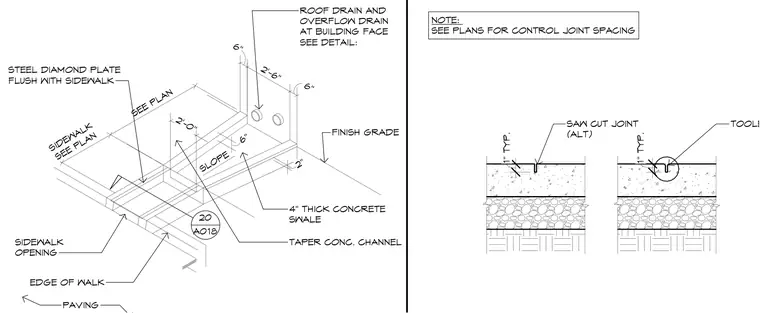
A concrete channel and roof drain outlet assembly integrates at the building face with a four-inch thick concrete swale and a tapered concrete channel sloping toward a sidewalk opening. A steel diamond plate is installed flush with the sidewalk adjacent to the opening. Saw-cut joints and tooled joints are provided in the concrete paving at typical spacings per the architectural plans.
1" TYP. SAW CUT JOINT (ALT) TOOLED JOINT NOTE: SEE PLANS FOR CONTROL JOINT SPACING 1" TYP. SEE PLAN SIDEWALK SEE PLAN 2'-6" 6" 6" 6" 2" 2'-0" ROOF DRAIN AND OVERFLOW DRAIN AT BUILDING FACE SEE DETAIL: 4" THICK CONCRETE SWALE EDGE OF WALK PAVING STEEL DIAMOND PLATE FLUSH WITH SIDEWALK TAPER CONC. CHANNEL SIDEWALK OPENING FINISH GRADE SLOPE 20 A018
Members view this detail in full resolution, download the CAD files (SVG, PDF), and can adapt it in the built-in CAD editor — export DXF, DWG, or PDF.
Start membership