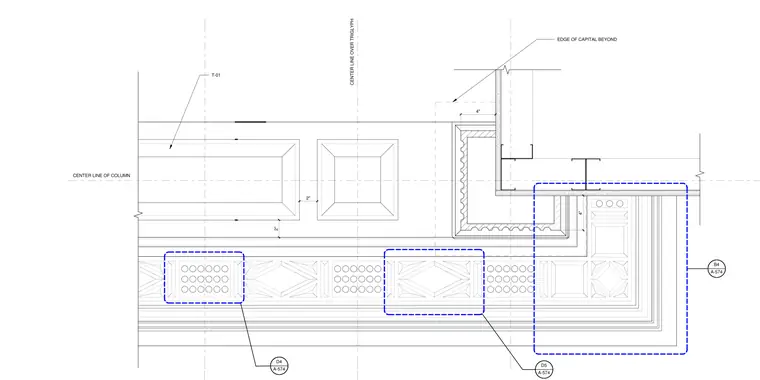
A classical column capital and ornate soffit assembly references column and triglyph centerlines. The layout establishes a two-inch clearance from the edge of the capital to the surrounding ceiling framing and coffers. Alignment callouts reference the center line of the column and the center line over the triglyph, with a four-inch dimension mapping the perimeter ceiling framing profile. Additional detail callouts link the soffit coffers and edge conditions to related architectural sheets.
CENTER LINE OF COLUMN CENTER LINE OVER TRIGLYPH EDGE OF CAPITAL BEYOND 2" 2" T-01 A-574 D5 A-574 B4 4" 4" A-574 D4
Members view this detail in full resolution, download the CAD files (SVG, PDF), and can adapt it in the built-in CAD editor — export DXF, DWG, or PDF.
Start membership