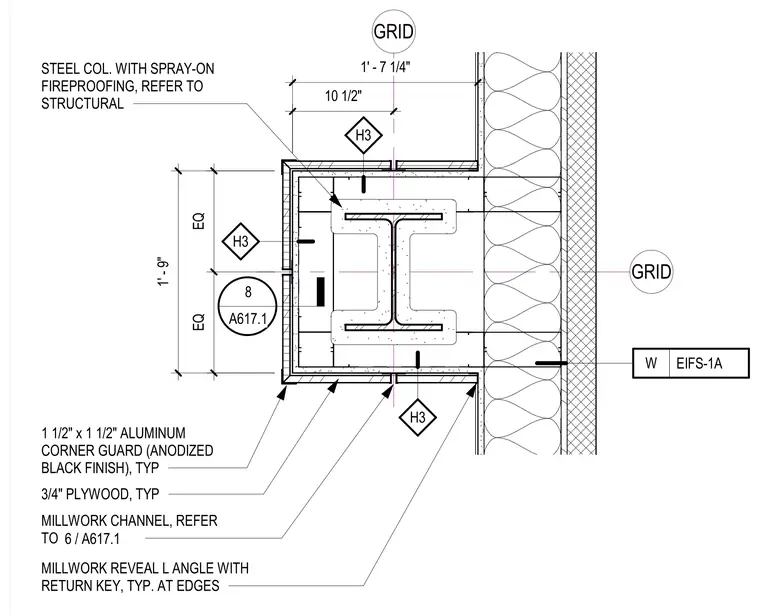
The assembly consists of a structural steel column with spray-on fireproofing enclosed by a three-quarter-inch plywood wrap. The exterior corners are finished with one-and-a-half-inch by one-and-a-half-inch anodized black aluminum corner guards. Millwork channels and reveal L-angles with return keys are installed at the edges to interface with the adjacent exterior wall system, which is identified as EIFS-1A. The column is positioned relative to the exterior wall grid lines with a total width of one foot nine inches.
Members view this detail in full resolution, download the CAD files (SVG, PDF), and can adapt it in the built-in CAD editor — export DXF, DWG, or PDF.
Start membership