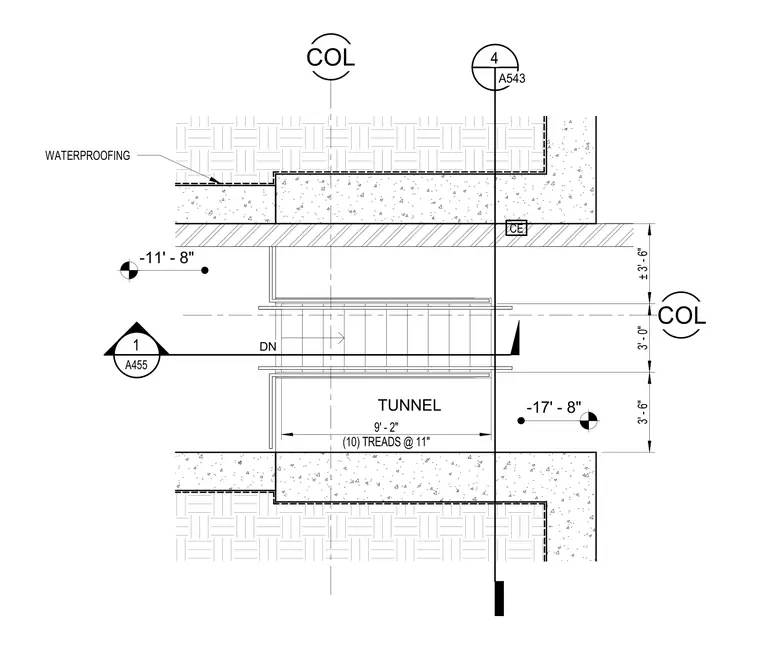
This stair plan detail for a tunnel features ten treads at eleven inches spanning a distance of nine feet two inches between columns. Waterproofing is applied along the perimeter walls. Elevation markers indicate levels at negative eleven feet eight inches and negative seventeen feet eight inches.
CE DN B.25 3.5 1 A455 (10) TREADS @ 11" 9' - 2" 3' - 6" 3' - 0" ± 3' - 6" -11' - 8" -17' - 8" TUNNEL 4 A543 COL COL WATERPROOFING
Members view this detail in full resolution, download the CAD files (SVG, PDF), and can adapt it in the built-in CAD editor — export DXF, DWG, or PDF.
Start membership