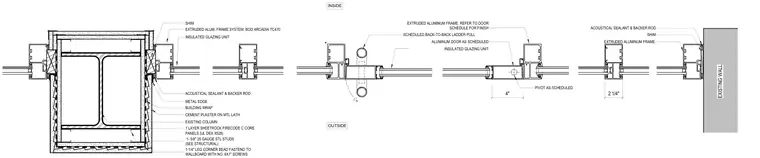
An extruded aluminum frame system, including an Arcadia TC470 storefront framing assembly with insulated glazing units, ties into an existing column wrapped in cement plaster on metal lath over one-and-five-eighths-inch twenty-five-gauge steel studs and one layer of Sheetrock Firecode C core panels. Shims and acoustical sealant with backer rod seal the perimeter joints at the existing wall and column. An aluminum door with a scheduled pivot and back-to-back ladder pull integrates into the frame system.
INSULATED GLAZING UNIT EXTRUDED ALUMINUM FRAME. REFER TO DOOR SCHEDULE FOR FINISH ALUMINUM DOOR AS SCHEDULED INSULATED GLAZING UNIT SCHEDULED BACK-TO-BACK LADDER PULL EXTRUDED ALUM. FRAME SYSTEM. BOD ARCADIA TC470 SHIM METAL EDGE EXTRUDED ALUMINUM FRAME. ACOUSTICAL SEALANT & BACKER ROD SHIM EXISTING WALL OUTSIDE INSIDE 4" 2 1/4" PIVOT AS SCHEDULED BUILDING WRAP EXISTING COLUMN CEMENT PLASTER ON MTL LATH 1- 5/8" 25 GAUGE STL STUDS (SEE STRUCTURAL) 1 LAYER SHEETROCK FIRECODE C CORE PANELS (UL DEX X528) ACOUSTICAL SEALANT & BACKER ROD 1-1/4" LEG CORNER BEAD FASTEND TO WALLBOARD WITH NO. 6X1" SCREWS
Members view this detail in full resolution, download the CAD files (SVG, PDF), and can adapt it in the built-in CAD editor — export DXF, DWG, or PDF.
Start membership