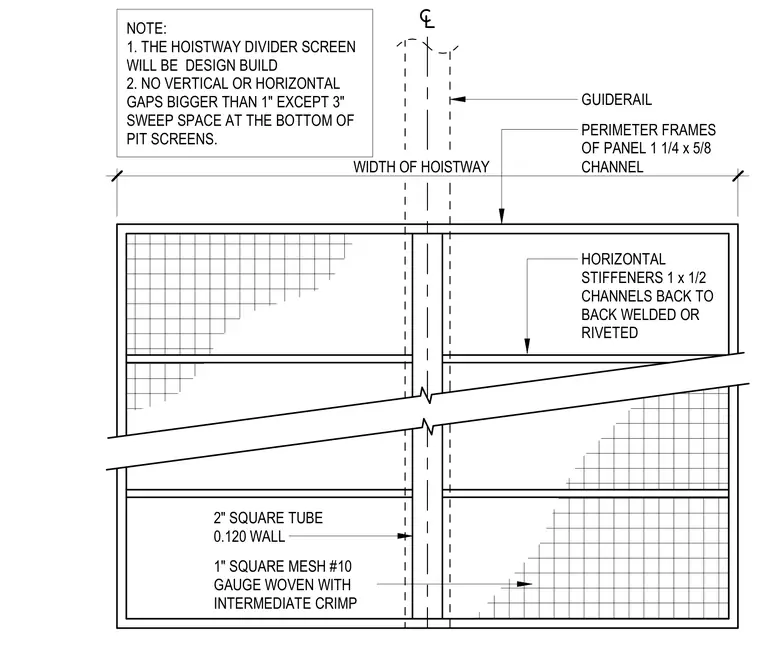
The elevator hoistway divider screen features structural framing built from 2-inch square steel tubing with a 0.120-inch wall thickness centered on the guiderail. Perimeter panel frames consist of 1-1/4 by 5/8-inch channels. Horizontal stiffeners are formed from 1 by 1/2-inch channels placed back-to-back and joined by welding or riveting. Infill is provided by 1-inch square mesh of number 10 gauge woven wire with an intermediate crimp. Design criteria require that all vertical and horizontal gaps remain under 1 inch, with the exception of a 3-inch sweep space at the bottom of the pit screens.
WIDTH OF HOISTWAY GUIDERAIL PERIMETER FRAMES OF PANEL 1 1/4 x 5/8 CHANNEL HORIZONTAL STIFFENERS 1 x 1/2 CHANNELS BACK TO BACK WELDED OR RIVETED 2" SQUARE TUBE 0.120 WALL 1" SQUARE MESH #10 GAUGE WOVEN WITH INTERMEDIATE CRIMP NOTE: 1. THE HOISTWAY DIVIDER SCREEN WILL BE DESIGN BUILD 2. NO VERTICAL OR HORIZONTAL GAPS BIGGER THAN 1" EXCEPT 3" SWEEP SPACE AT THE BOTTOM OF PIT SCREENS.
Members view this detail in full resolution, download the CAD files (SVG, PDF), and can adapt it in the built-in CAD editor — export DXF, DWG, or PDF.
Start membership