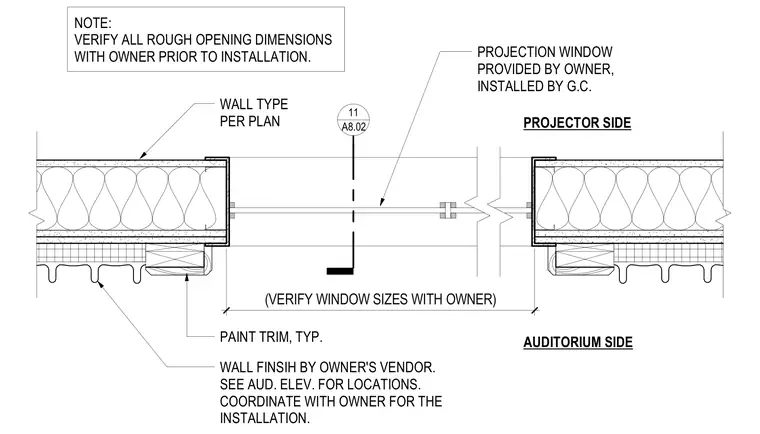
Installation of an owner-provided projection window set within a wall assembly per plan. The window divides the projector side from the auditorium side, requiring rough opening dimensions and window sizes to be verified with the owner prior to installation. Typical painted trim is provided along the frame. Wall finishes on the auditorium side are supplied by the owner's vendor and coordinated for installation.
PROJECTION WINDOW PROVIDED BY OWNER, INSTALLED BY G.C. AUDITORIUM SIDE NOTE: VERIFY ALL ROUGH OPENING DIMENSIONS WITH OWNER PRIOR TO INSTALLATION. WALL FINSIH BY OWNER'S VENDOR. SEE AUD. ELEV. FOR LOCATIONS. COORDINATE WITH OWNER FOR THE INSTALLATION. WALL TYPE PER PLAN (VERIFY WINDOW SIZES WITH OWNER) PROJECTOR SIDE A8.02 11 PAINT TRIM, TYP.
Members view this detail in full resolution, download the CAD files (SVG, PDF), and can adapt it in the built-in CAD editor — export DXF, DWG, or PDF.
Start membership