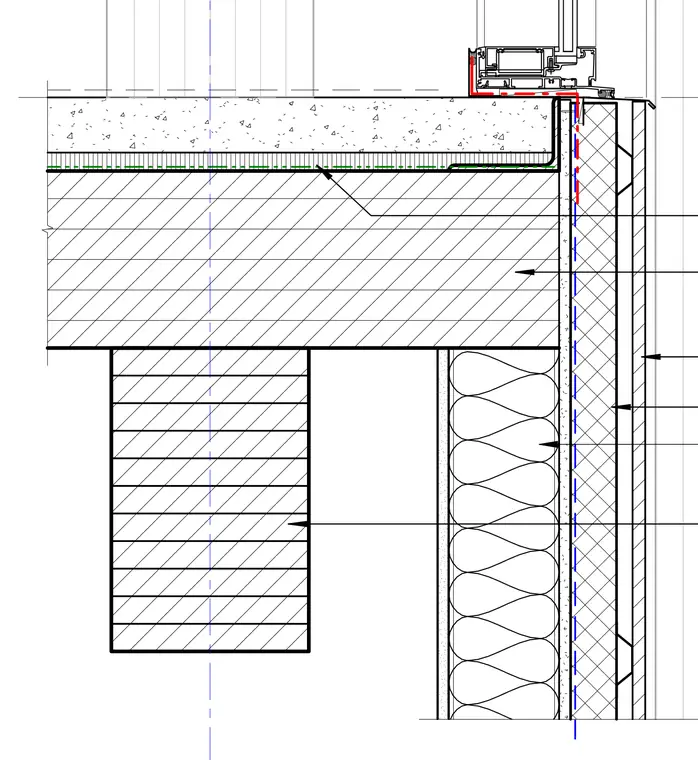
An aluminum storefront sill assembly bears directly on a concrete floor slab topped with a concrete topping slab and waterproofing membrane. The sill profile includes a continuous flashing element running underneath the framing assembly to direct moisture outward past the exterior wall plane. The exterior wall construction consists of rigid insulation, sheathing, and exterior cladding aligned below the slab edge. A backup wall structure with batt insulation is visible behind the exterior sheathing layer.
Members view this detail in full resolution, download the CAD files (SVG, PDF), and can adapt it in the built-in CAD editor — export DXF, DWG, or PDF.
Start membership