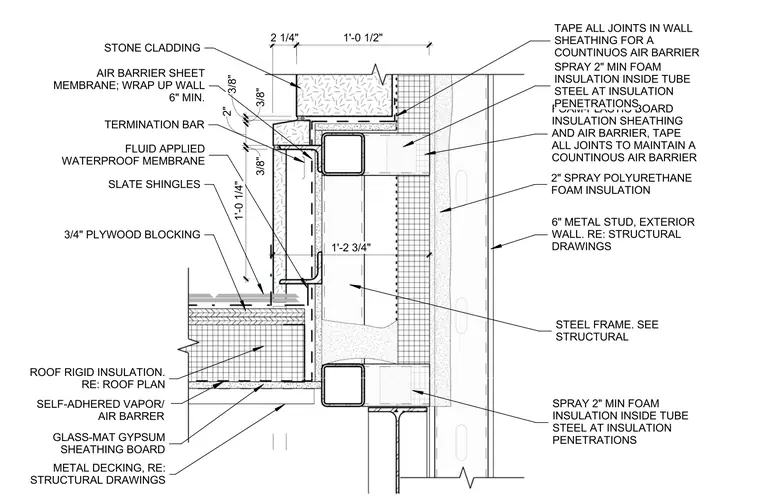
A roof section detail at the parapet features a steel frame and tube steel construction supporting an exterior wall and roof assembly. The exterior wall incorporates stone cladding over an air barrier sheet membrane wrapped up the wall six inches minimum with a termination bar and fluid-applied waterproof membrane. Slate shingles sit atop three-quarter-inch plywood blocking and roof rigid insulation over a self-adhered vapor and air barrier, glass-mat gypsum sheathing board, and metal decking. Foam-plastic board insulation sheathing and air barrier have all joints taped for continuity, complemented by two inches of spray polyurethane foam insulation inside six-metal studs and two inches of minimum spray foam insulation inside tube steel at insulation penetrations.
STONE CLADDING AIR BARRIER SHEET MEMBRANE; WRAP UP WALL 6" MIN. TERMINATION BAR FLUID APPLIED WATERPROOF MEMBRANE SLATE SHINGLES 3/4" PLYWOOD BLOCKING ROOF RIGID INSULATION. RE: ROOF PLAN GLASS-MAT GYPSUM SHEATHING BOARD METAL DECKING, RE: STRUCTURAL DRAWINGS TAPE ALL JOINTS IN WALL SHEATHING FOR A COUNTINUOS AIR BARRIER FOAM-PLASTIC BOARD INSULATION SHEATHING AND AIR BARRIER, TAPE ALL JOINTS TO MAINTAIN A COUNTINOUS AIR BARRIER 2" SPRAY POLYURETHANE FOAM INSULATION 6" METAL STUD, EXTERIOR WALL. RE: STRUCTURAL DRAWINGS STEEL FRAME. SEE STRUCTURAL 2 1/4" 3/8" 1'-0 1/4" 3/8" 2" 3/8" SPRAY 2" MIN FOAM INSULATION INSIDE TUBE STEEL AT INSULATION PENETRATIONS 1'-0 1/2" 1'-2 3/4" SPRAY 2" MIN FOAM INSULATION INSIDE TUBE STEEL AT INSULATION PENETRATIONS SELF-ADHERED VAPOR/ AIR BARRER
Members view this detail in full resolution, download the CAD files (SVG, PDF), and can adapt it in the built-in CAD editor — export DXF, DWG, or PDF.
Start membership