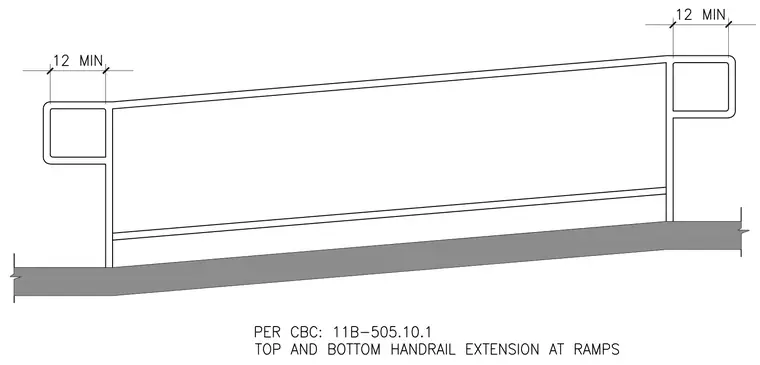
This elevation details the handrail configuration along a sloped ramp with required horizontal extensions at both ends. The handrail features a continuous top rail and intermediate rail supported by vertical posts anchored to the ramp surface. Each end of the top rail includes a 12-inch minimum horizontal extension beyond the top and bottom of the ramp run in compliance with accessibility codes. The ends are returned toward the support or ground to prevent snagging hazards.
Members view this detail in full resolution, download the CAD files (SVG, PDF), and can adapt it in the built-in CAD editor — export DXF, DWG, or PDF.
Start membership