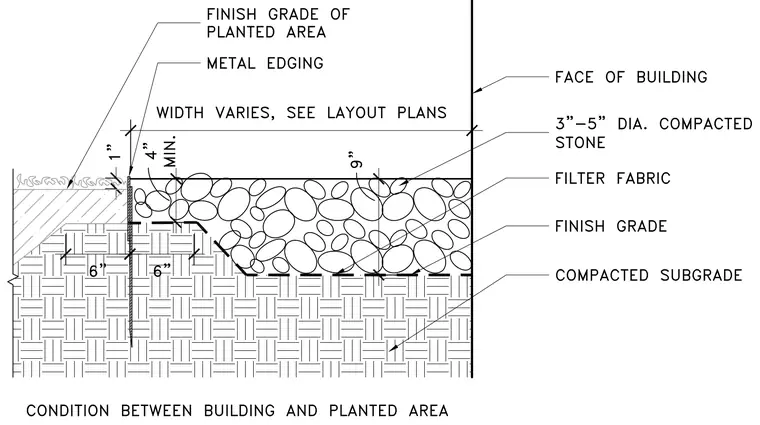
Transition condition between the building face and an adjacent planted area. A strip of three to five inch diameter compacted stone with a minimum thickness of four inches and a depth of six inches is placed against the building wall over a layer of filter fabric and compacted subgrade. Metal edging restrains the edge of the planted area, separating the finish grade of the planted area from the stone bed. The width of the stone strip varies as specified on the layout plans.
Members view this detail in full resolution, download the CAD files (SVG, PDF), and can adapt it in the built-in CAD editor — export DXF, DWG, or PDF.
Start membership