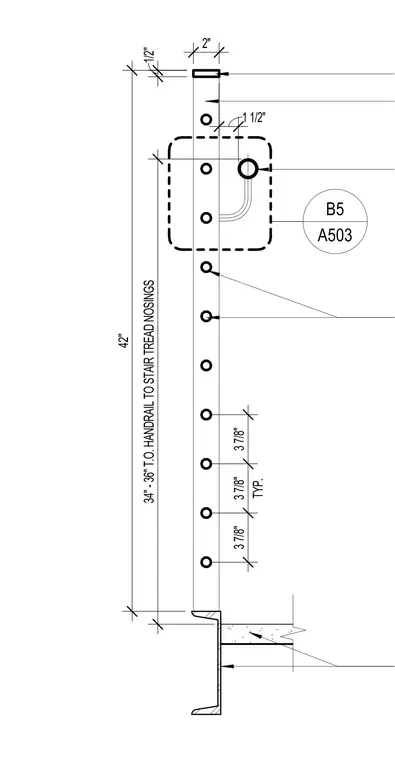
The guardrail assembly features a top rail and intermediate balusters positioned above a stair channel and concrete tread construction. The top of the handrail is dimensioned thirty-four to thirty-six inches above the stair tread nosings, with an overall guard height of forty-two inches. Balusters are spaced three and seven-eighths inches apart on center typical.
1 1/2" 42" 34" - 36" T.O. HANDRAIL TO STAIR TREAD NOSINGS 2" 1/2" 3 7/8" TYP. 3 7/8" 3 7/8" A503 B5
Members view this detail in full resolution, download the CAD files (SVG, PDF), and can adapt it in the built-in CAD editor — export DXF, DWG, or PDF.
Start membership