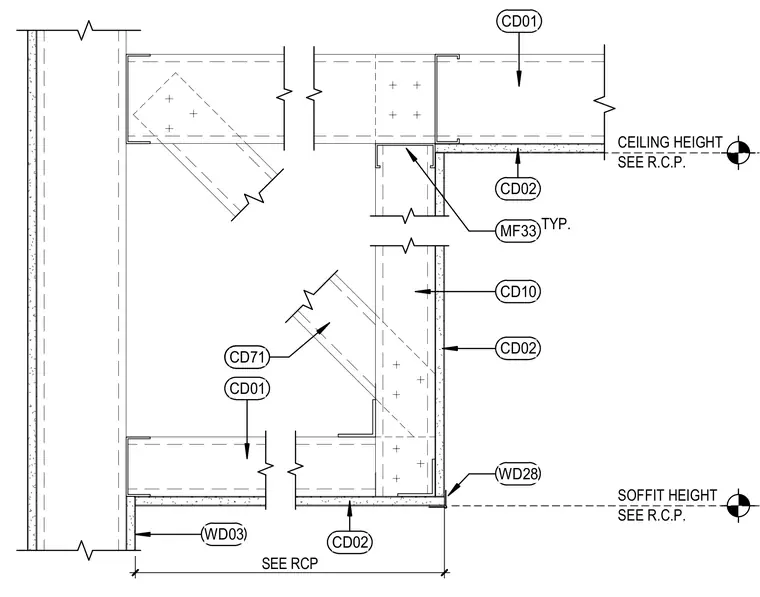
Cold-formed metal framing supports a gypsum board ceiling and vertical soffit transition. Metal stud framing members connect with screw fasteners and diagonal bracing. Gypsum board is finished with corner beads at external edges and secured to the framing below. Ceiling heights and soffit dimensions are coordinated per the reflected ceiling plan.
SEE R.C.P. SOFFIT HEIGHT CD71 CD01 CD10 SEE R.C.P. CEILING HEIGHT CD02 CD02 WD03 CD01 WD28 CD02 TYP. MF33 SEE RCP
Members view this detail in full resolution, download the CAD files (SVG, PDF), and can adapt it in the built-in CAD editor — export DXF, DWG, or PDF.
Start membership