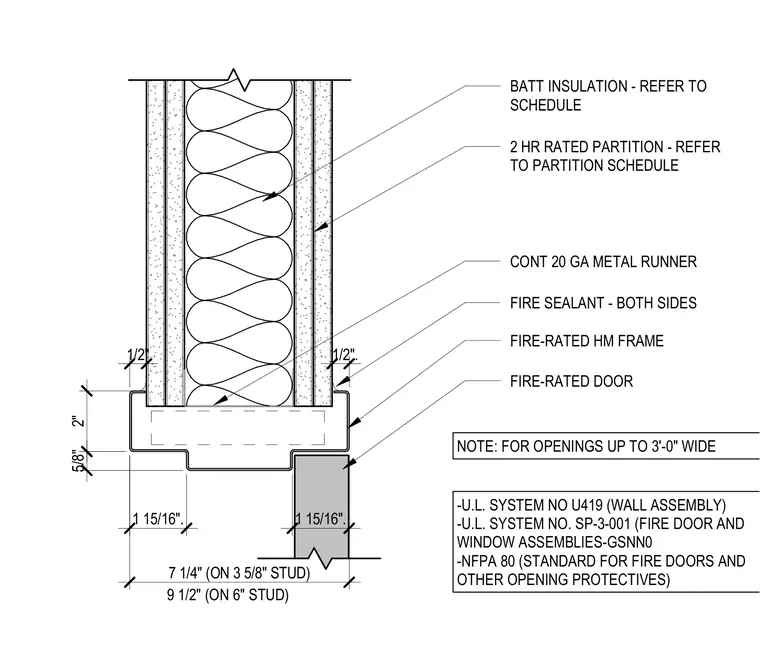
A two-hour rated hollow metal door frame head details the junction above a fire-rated door and partition assembly. The head frame receives a fire-rated hollow metal frame set into a continuous twenty-gauge metal runner at the top of the partition. Fire sealant is applied to both sides between the frame and the wall assembly. Batt insulation fills the cavity of the two-hour rated partition as scheduled. Dimensions indicate a frame width of seven and one-quarter inches on three and five-eighths inch studs, or nine and one-half inches on six-inch studs, with specific clearances noted for openings up to three feet wide per UL System No. U419 and NFPA 80 standards.
BATT INSULATION - REFER TO SCHEDULE 2 HR RATED PARTITION - REFER TO PARTITION SCHEDULE CONT 20 GA METAL RUNNER FIRE SEALANT - BOTH SIDES FIRE-RATED HM FRAME FIRE-RATED DOOR NOTE: FOR OPENINGS UP TO 3'-0" WIDE -U.L. SYSTEM NO U419 (WALL ASSEMBLY) -U.L. SYSTEM NO. SP-3-001 (FIRE DOOR AND WINDOW ASSEMBLIES-GSNN0 -NFPA 80 (STANDARD FOR FIRE DOORS AND OTHER OPENING PROTECTIVES) 9 1/2" (ON 6" STUD) 2" 5/8" 1/2" 7 1/4" (ON 3 5/8" STUD) 1 15/16". 1 15/16". 1/2".
Members view this detail in full resolution, download the CAD files (SVG, PDF), and can adapt it in the built-in CAD editor — export DXF, DWG, or PDF.
Start membership