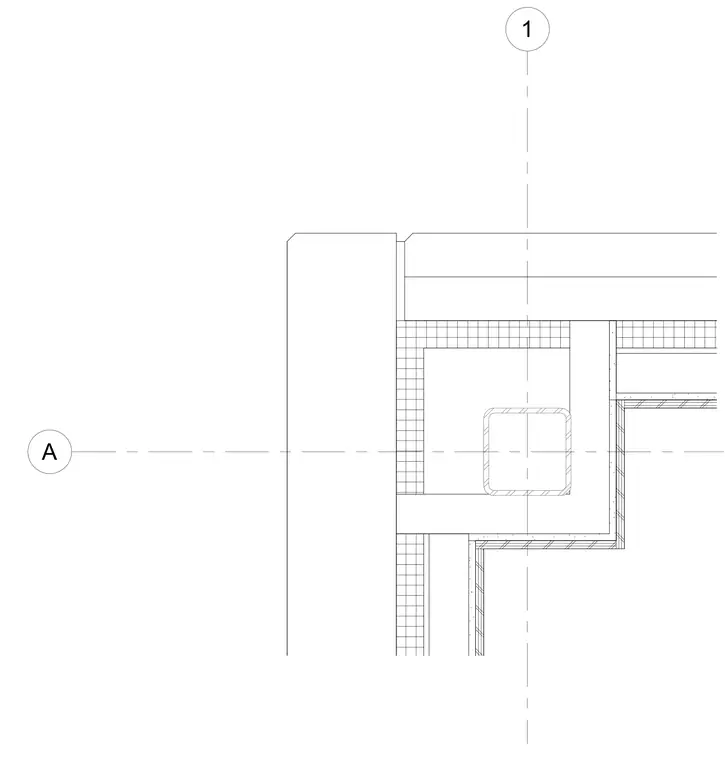
Gypsum wallboard layers enclose the column profile, providing a finished aesthetic surface aligned with interior partitions. Framing components and corner beads establish the clean edges and geometry of the furred enclosure.
Members view this detail in full resolution, download the CAD files (SVG, PDF), and can adapt it in the built-in CAD editor — export DXF, DWG, or PDF.
Start membership