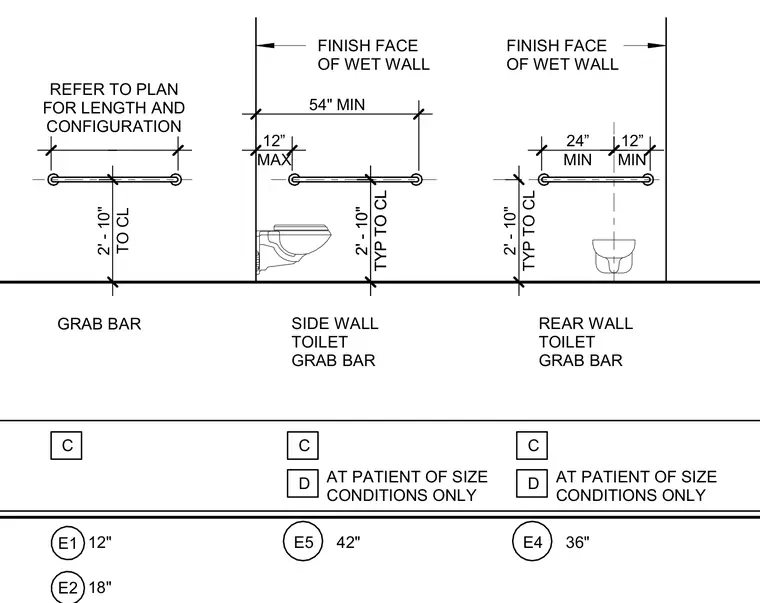
Grab bars are positioned at a typical height of two feet ten inches to the centerline above the finished floor. Side wall toilet grab bars maintain a fifty-four inch minimum length with specific clearance dimensions from adjacent partitions and plumbing fixtures. Rear wall toilet grab bars feature twenty-four inch minimum and twelve inch minimum segments relative to the centerline. Patient-sized conditions modify specific dimensional requirements according to the associated plan notations.
TO CL 2' - 10" _ REFER TO PLAN FOR LENGTH AND CONFIGURATION GRAB BAR C 12" E1 18" E2 SIDE WALL TOILET GRAB BAR E5 42" D C AT PATIENT OF SIZE CONDITIONS ONLY MAX 12” 54" MIN TYP TO CL 2' - 10" TYP TO CL 2' - 10" TYP TO CL 2' - 10" MIN 12” MIN 24” REAR WALL TOILET GRAB BAR E4 36" D C AT PATIENT OF SIZE CONDITIONS ONLY FINISH FACE OF WET WALL FINISH FACE OF WET WALL
Members view this detail in full resolution, download the CAD files (SVG, PDF), and can adapt it in the built-in CAD editor — export DXF, DWG, or PDF.
Start membership