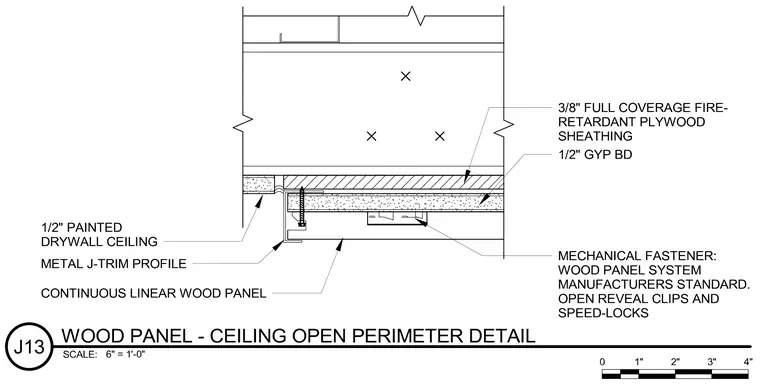
Continuous linear wood panels attach to the overhead structure using manufacturer's standard open reveal clips and speed-locks. The assembly is anchored to three-eighths-inch full coverage fire-retardant plywood sheathing backed by half-inch gypsum board. A metal J-trim profile finishes the edge of the wood panel system, transitioning to a half-inch painted drywall ceiling at the open perimeter reveal.
Members view this detail in full resolution, download the CAD files (SVG, PDF), and can adapt it in the built-in CAD editor — export DXF, DWG, or PDF.
Start membership