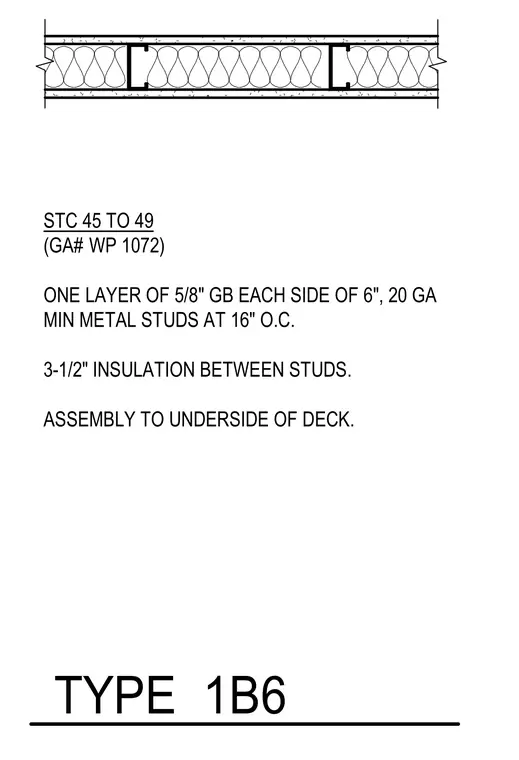
This wall assembly consists of six-inch twenty-gauge minimum cold-formed steel metal studs spaced at sixteen inches on center. One layer of five-eighths-inch gypsum board is applied to each side of the framing. Three and one-half inches of batt insulation is installed in the cavity between the studs. The partition extends up to the underside of the floor or roof deck and provides an acoustic performance rating between STC 45 and 49.
STC 45 TO 49 (GA# WP 1072) ONE LAYER OF 5/8" GB EACH SIDE OF 6", 20 GA MIN METAL STUDS AT 16" O.C. 3-1/2" INSULATION BETWEEN STUDS. ASSEMBLY TO UNDERSIDE OF DECK. TYPE 1B6
Members view this detail in full resolution, download the CAD files (SVG, PDF), and can adapt it in the built-in CAD editor — export DXF, DWG, or PDF.
Start membership