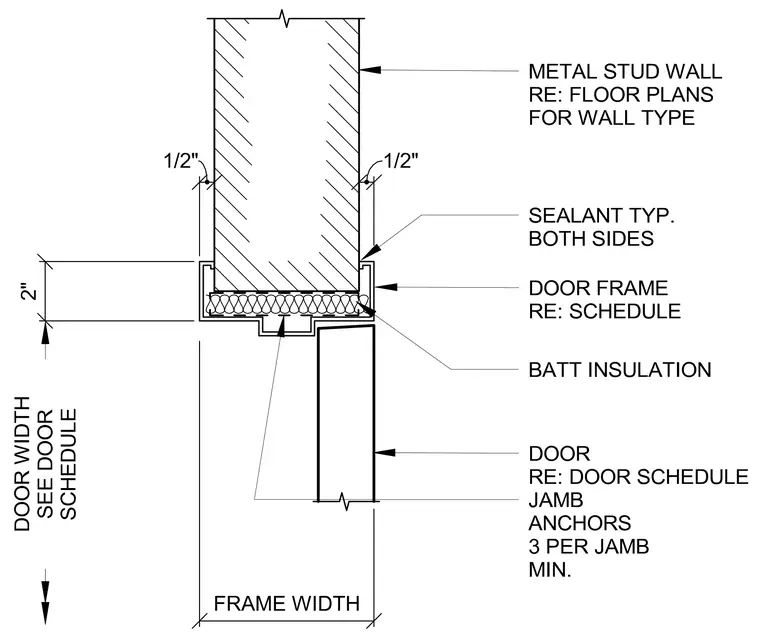
A hollow metal door frame is set within a metal stud wall opening, anchored with three jamb anchors per jamb minimum. Batt insulation fills the interior of the door frame profile. Sealant is applied on both sides at the 1/2-inch joint between the frame and the wall finish. The door leaf closes beneath the frame head with specified frame and door widths governed by the door schedule.
Members view this detail in full resolution, download the CAD files (SVG, PDF), and can adapt it in the built-in CAD editor — export DXF, DWG, or PDF.
Start membership