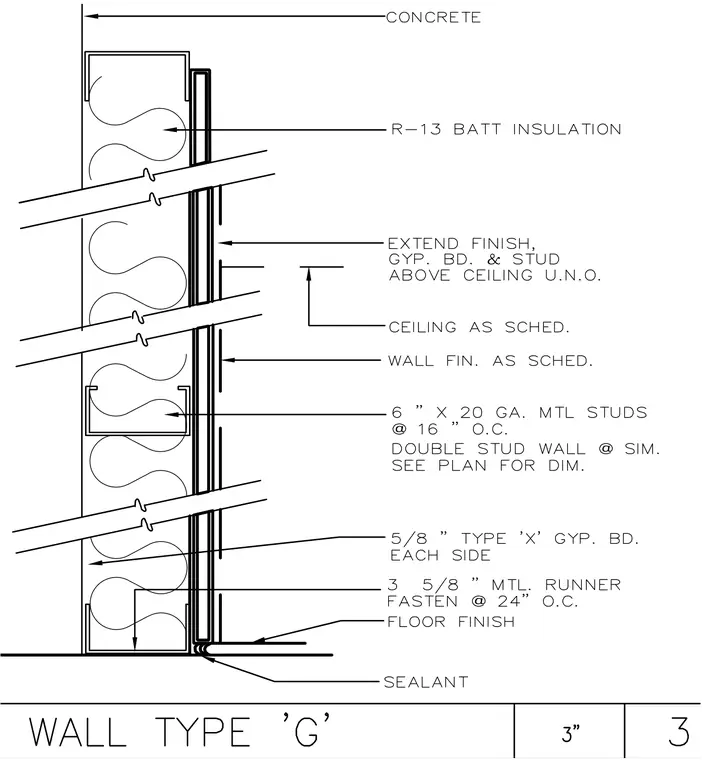
This interior partition wall assembly consists of 6-inch by 20-gauge metal studs spaced at 16 inches on center with a double stud wall configuration as shown on plan. The framing is anchored to a 3-5/8-inch metal runner fastened at 24 inches on center at the floor, with sealant applied at the base joint. The assembly is clad on each side with 5/8-inch Type X gypsum board and finished with a specified wall finish. The wall cavity contains R-13 batt insulation. The gypsum board, studs, and finish extend above the ceiling unless noted otherwise, meeting adjacent concrete construction.
Members view this detail in full resolution, download the CAD files (SVG, PDF), and can adapt it in the built-in CAD editor — export DXF, DWG, or PDF.
Start membership