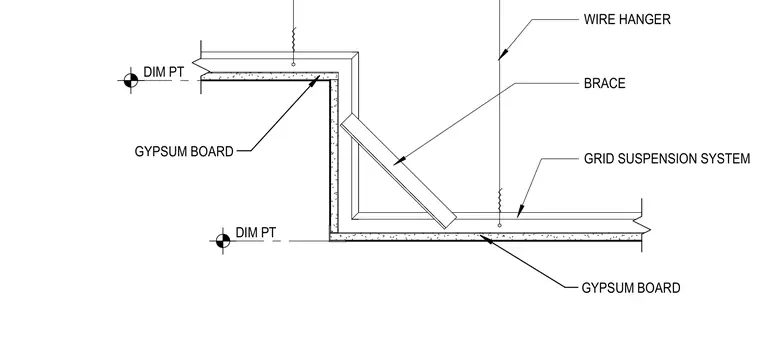
The assembly features a gypsum board ceiling with a vertical step down supported by a grid suspension system. A diagonal brace ties the vertical riser to the lower ceiling framing for lateral stability. Wire hangers suspend the ceiling grid from the structure above. Dimension points establish the vertical and horizontal locations of the step transition.
Members view this detail in full resolution, download the CAD files (SVG, PDF), and can adapt it in the built-in CAD editor — export DXF, DWG, or PDF.
Start membership