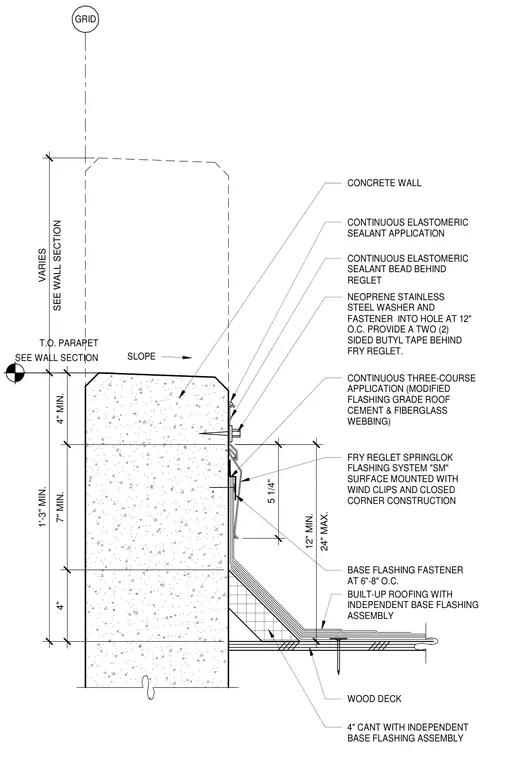
This wall section details the parapet and roof intersection at a wood deck supported by a concrete wall. A built-up roofing membrane turns up the concrete wall with an independent base flashing assembly over a four-inch cant. A continuous three-course application of modified flashing grade roof cement and fiberglass webbing seals the base flashing edge. A Fry Reglet Springlok surface-mounted flashing system with wind clips and closed corner construction is secured with neoprene stainless steel washers and fasteners spaced at twelve inches on center. A continuous two-sided butyl tape bead and elastomeric sealant application provide weatherproofing behind the reglet.
T.O. PARAPET SEE WALL SECTION SLOPE BUILT-UP ROOFING WITH INDEPENDENT BASE FLASHING ASSEMBLY CONTINUOUS THREE-COURSE APPLICATION (MODIFIED FLASHING GRADE ROOF CEMENT & FIBERGLASS WEBBING) BASE FLASHING FASTENER AT 6"-8" O.C. FRY REGLET SPRINGLOK FLASHING SYSTEM "SM" SURFACE MOUNTED WITH WIND CLIPS AND CLOSED CORNER CONSTRUCTION 4" CANT WITH INDEPENDENT BASE FLASHING ASSEMBLY NEOPRENE STAINLESS STEEL WASHER AND FASTENER INTO HOLE AT 12" O.C. PROVIDE A TWO (2) SIDED BUTYL TAPE BEHIND FRY REGLET. CONTINUOUS ELASTOMERIC SEALANT APPLICATION CONCRETE WALL GRID 4" 7" MIN. 4" MIN. 5 1/4" 24" MAX. 12" MIN. 1'-3" MIN. SEE WALL SECTION VARIES WOOD DECK CONTINUOUS ELASTOMERIC SEALANT BEAD BEHIND REGLET
Members view this detail in full resolution, download the CAD files (SVG, PDF), and can adapt it in the built-in CAD editor — export DXF, DWG, or PDF.
Start membership