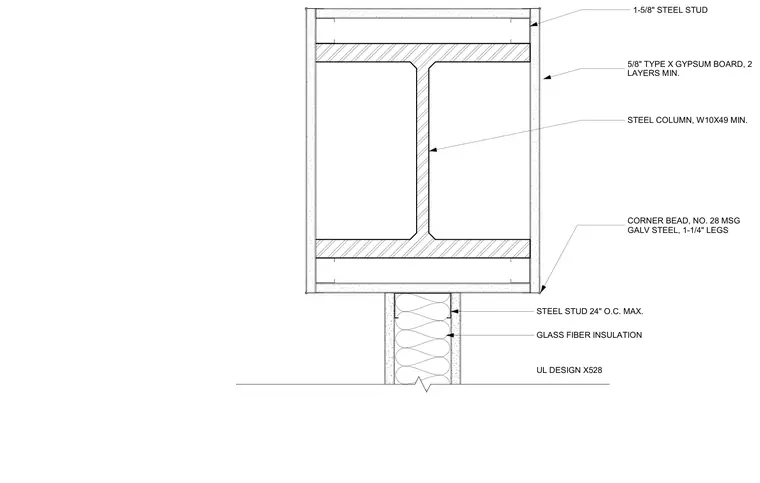
A W10X49 minimum steel column is enclosed with a minimum of two layers of 5/8-inch Type X gypsum board on 1-5/8-inch steel studs to achieve a 1-hour fire rating. The partition framing consists of steel studs spaced at 24 inches on center maximum with glass fiber insulation filling the cavity. Exterior corners are finished with No. 28 MSG galvanized steel corner beads featuring 1-1/4-inch legs, in accordance with UL Design X528.
1-5/8" STEEL STUD 5/8" TYPE X GYPSUM BOARD, 2 LAYERS MIN. STEEL COLUMN, W10X49 MIN. CORNER BEAD, NO. 28 MSG GALV STEEL, 1-1/4" LEGS UL DESIGN X528 STEEL STUD 24" O.C. MAX. GLASS FIBER INSULATION
Members view this detail in full resolution, download the CAD files (SVG, PDF), and can adapt it in the built-in CAD editor — export DXF, DWG, or PDF.
Start membership