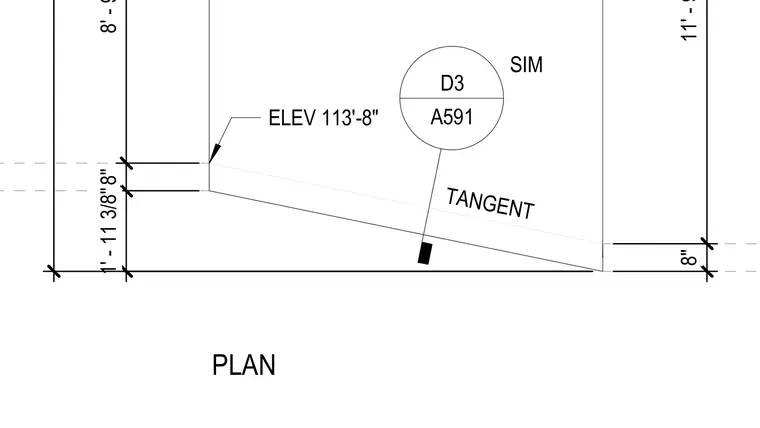
Ceiling panel layout plan featuring dimensional geometry with an elevation mark of 113'-8" and a tangent reference. Dimensional strings of 1'-11 3/8" and 8" are provided along with overall vertical dimensions.
PLAN TANGENT ELEV 113'-8" 1 ' - 1 1 3 / 8 " 8 " 8 ' - 9 8 " 1 1 ' - 9 D3 A591 SIM
Members view this detail in full resolution, download the CAD files (SVG, PDF), and can adapt it in the built-in CAD editor — export DXF, DWG, or PDF.
Start membership