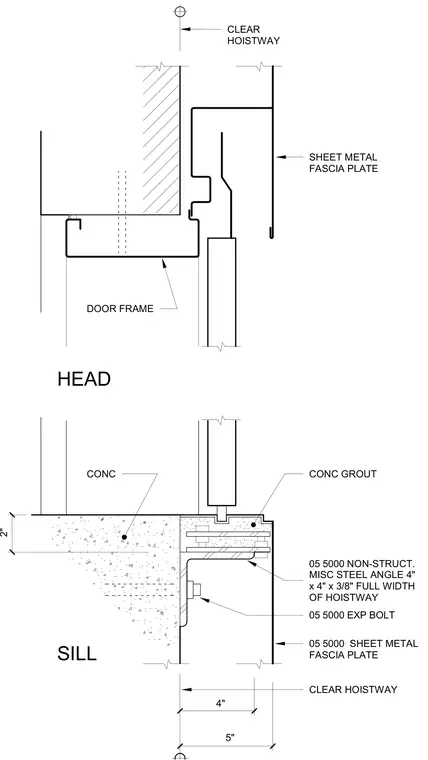
The head detail features a metal door frame mounted adjacent to a concrete hoistway wall with a sheet metal fascia plate extending down past the opening. The sill detail consists of a concrete slab edge supporting a non-structural miscellaneous steel angle measuring 4 inches by 4 inches by 3/8 inches spanning the full width of the hoistway and secured with expansion bolts. Concrete grout fills the sill threshold beneath the door track, and a sheet metal fascia plate finishes the vertical face below the sill.
4" 5" 2" CLEAR HOISTWAY CONC GROUT CONC 05 5000 EXP BOLT 05 5000 SHEET METAL FASCIA PLATE 05 5000 NON-STRUCT. MISC STEEL ANGLE 4" x 4" x 3/8" FULL WIDTH OF HOISTWAY HEAD DOOR FRAME CLEAR HOISTWAY SHEET METAL FASCIA PLATE SILL
Members view this detail in full resolution, download the CAD files (SVG, PDF), and can adapt it in the built-in CAD editor — export DXF, DWG, or PDF.
Start membership