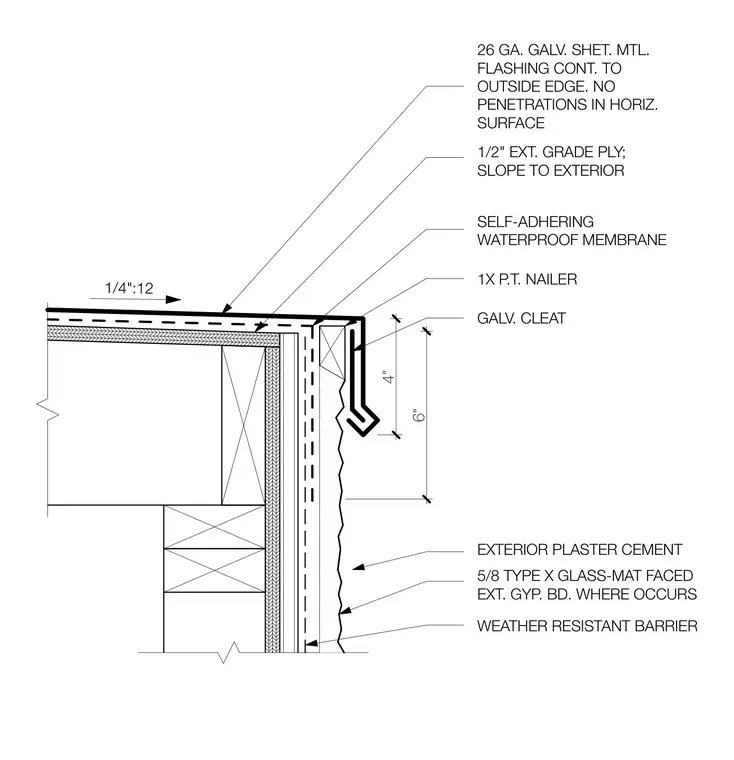
The assembly terminates a roof with a one-quarter inch per twelve inches slope over a one-half inch exterior grade plywood substrate. A self-adhering waterproof membrane covers the deck, extending beneath a continuous twenty-six gauge galvanized sheet metal flashing that wraps the outside edge without penetrations in the horizontal surface. The metal flashing engages a galvanized cleat secured to a one-by pressure-treated wood nailer. Below the roof edge, the exterior wall consists of exterior plaster cement over five-eighths inch Type X glass-mat faced exterior gypsum board where required, backed by a weather-resistant barrier.
1/4":12 EXTERIOR PLASTER CEMENT SELF-ADHERING WATERPROOF MEMBRANE 5/8 TYPE X GLASS-MAT FACED EXT. GYP. BD. WHERE OCCURS WEATHER RESISTANT BARRIER GALV. CLEAT 1X P.T. NAILER 1/2" EXT. GRADE PLY; SLOPE TO EXTERIOR 26 GA. GALV. SHET. MTL. FLASHING CONT. TO OUTSIDE EDGE. NO PENETRATIONS IN HORIZ. SURFACE 4" 6"
Members view this detail in full resolution, download the CAD files (SVG, PDF), and can adapt it in the built-in CAD editor — export DXF, DWG, or PDF.
Start membership