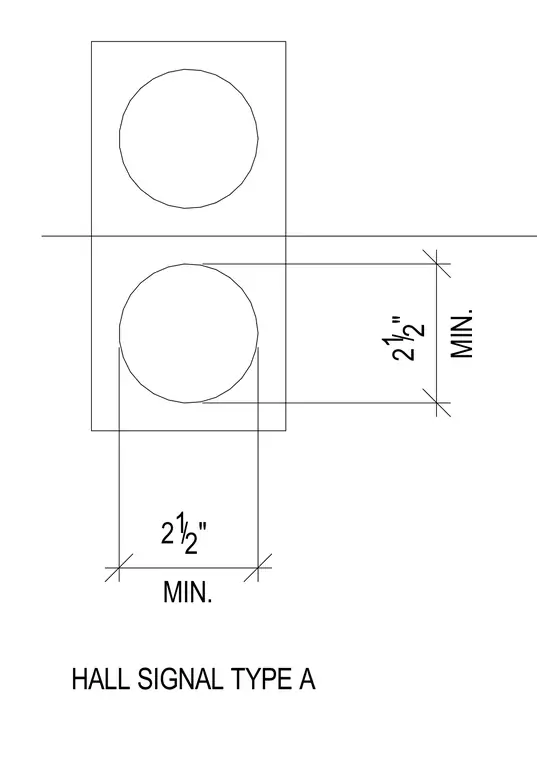
Installation layout for a Hall Signal Type A fixture with specific dimensional requirements. A minimum clearance of 2 1/2 inches is maintained horizontally and vertically from the fixture edge.
21/2" MIN. 2 1 /2" MIN. HALL SIGNAL TYPE A
Members view this detail in full resolution, download the CAD files (SVG, PDF), and can adapt it in the built-in CAD editor — export DXF, DWG, or PDF.
Start membership