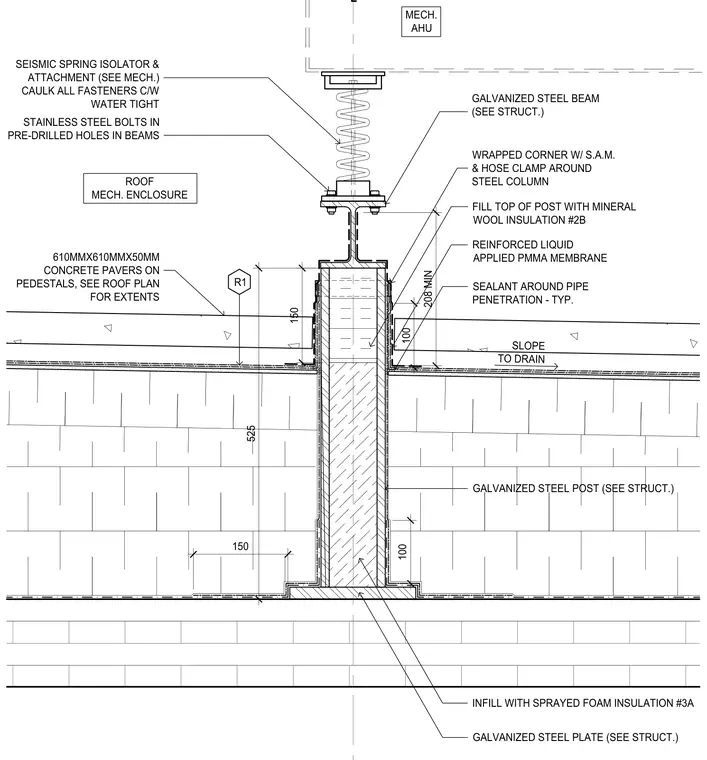
A structural galvanized steel post is anchored to a base plate within a waterproofed roof assembly, supporting an overhead mechanical air handler unit via a seismic spring isolator. The post penetrates the concrete roof slab and is wrapped with a reinforced liquid applied polymethyl methacrylate membrane, complemented by self-adhered membrane corners and hose clamps. The hollow interior of the post is infilled with sprayed foam insulation and topped with mineral wool insulation. A galvanized steel beam connects the top of the post to the seismic spring isolator using watertight stainless steel bolts in pre-drilled holes, with all fasteners caulked. Concrete pavers on pedestals are positioned around the roof enclosure base over the sloped roofing membrane.
℄ WRAPPED CORNER W/ S.A.M. & HOSE CLAMP AROUND STEEL COLUMN R1 SLOPE TO DRAIN 150 100 MECH. AHU ROOF MECH. ENCLOSURE SEALANT AROUND PIPE PENETRATION - TYP. REINFORCED LIQUID APPLIED PMMA MEMBRANE 525 208 MIN INFILL WITH SPRAYED FOAM INSULATION #3A 100 150 GALVANIZED STEEL PLATE (SEE STRUCT.) GALVANIZED STEEL POST (SEE STRUCT.) SEISMIC SPRING ISOLATOR & ATTACHMENT (SEE MECH.) CAULK ALL FASTENERS C/W WATER TIGHT STAINLESS STEEL BOLTS IN PRE-DRILLED HOLES IN BEAMS GALVANIZED STEEL BEAM (SEE STRUCT.) FILL TOP OF POST WITH MINERAL WOOL INSULATION #2B 610MMX610MMX50MM CONCRETE PAVERS ON PEDESTALS, SEE ROOF PLAN FOR EXTENTS
Members view this detail in full resolution, download the CAD files (SVG, PDF), and can adapt it in the built-in CAD editor — export DXF, DWG, or PDF.
Start membership