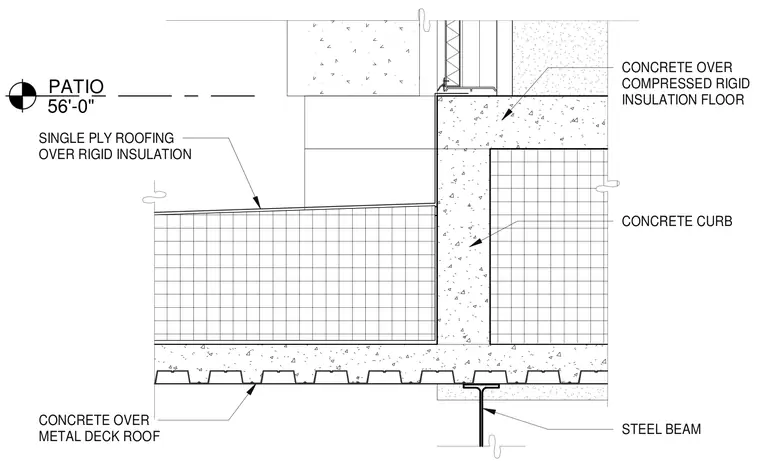
An exterior patio assembly consists of single-ply roofing over rigid insulation supported by a concrete-filled metal deck roof on a steel beam. A concrete curb separates the patio from the interior floor slab, which is constructed of concrete over compressed rigid insulation. The patio roof slopes away from the wall structure.
PATIO 56'-0" SINGLE PLY ROOFING OVER RIGID INSULATION CONCRETE OVER METAL DECK ROOF STEEL BEAM CONCRETE OVER COMPRESSED RIGID INSULATION FLOOR CONCRETE CURB
Members view this detail in full resolution, download the CAD files (SVG, PDF), and can adapt it in the built-in CAD editor — export DXF, DWG, or PDF.
Start membership