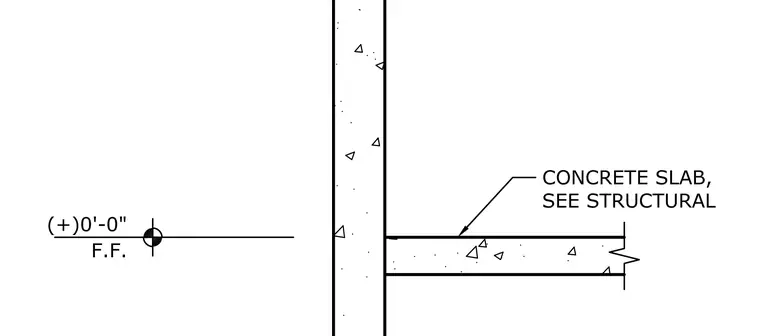
A concrete slab connects to a concrete wall at the finished floor elevation of (+)0'-0". The concrete slab is specified per structural drawings. The wall and slab assembly is indicated with standard concrete hatch patterns.
Members view this detail in full resolution, download the CAD files (SVG, PDF), and can adapt it in the built-in CAD editor — export DXF, DWG, or PDF.
Start membership