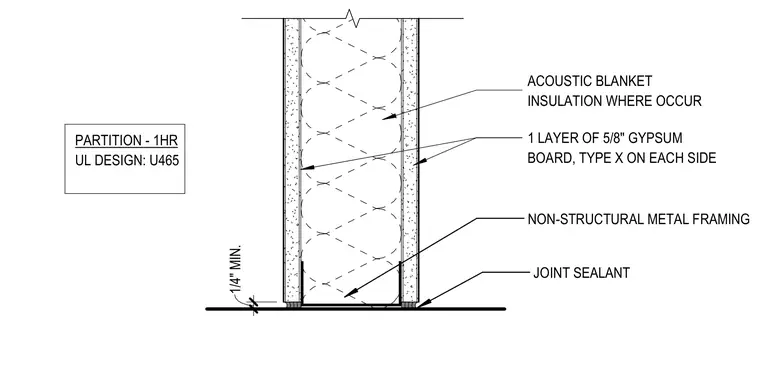
This one-hour fire-rated partition assembly uses non-structural metal framing finished with one layer of five-eighths-inch Type X gypsum board on each side. Acoustic blanket insulation is installed in the framing cavity where specified. A joint sealant is applied at the base of the gypsum board on each side, maintaining a one-quarter-inch minimum clearance from the adjacent floor surface. The assembly complies with Underwriters Laboratories design U465.
PARTITION - 1HR UL DESIGN: U465 1/4" MIN. NON-STRUCTURAL METAL FRAMING ACOUSTIC BLANKET INSULATION WHERE OCCUR JOINT SEALANT 1 LAYER OF 5/8" GYPSUM BOARD, TYPE X ON EACH SIDE
Members view this detail in full resolution, download the CAD files (SVG, PDF), and can adapt it in the built-in CAD editor — export DXF, DWG, or PDF.
Start membership