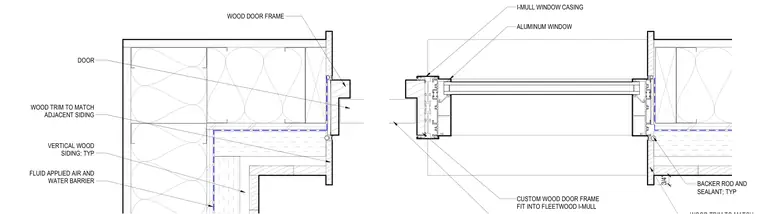
A custom wood door frame fits into an aluminum window I-mullion system alongside an adjacent aluminum window. The surrounding wall assembly consists of typical vertical wood siding over a fluid-applied air and water barrier and wood framing. Wood trim matches the adjacent siding at the transition, finished with backer rod and sealant at the joints.
ALUMINUM WINDOW DOOR BACKER ROD AND SEALANT; TYP VERTICAL WOOD SIDING; TYP FLUID APPLIED AIR AND WATER BARRIER I-MULL WINDOW CASING WOOD TRIM TO MATCH ADJACENT SIDING CUSTOM WOOD DOOR FRAME FIT INTO FLEETWOOD I-MULL 3/4" WOOD DOOR FRAME
Members view this detail in full resolution, download the CAD files (SVG, PDF), and can adapt it in the built-in CAD editor — export DXF, DWG, or PDF.
Start membership