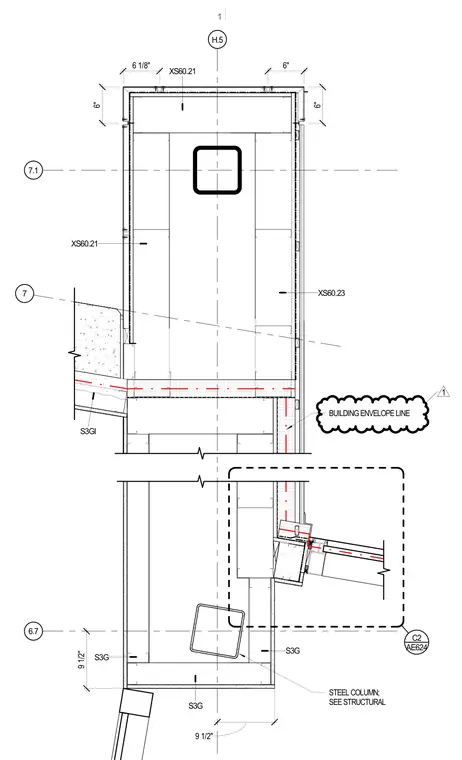
Wingwall assembly at the main entrance featuring structural steel columns coordinated with structural drawings. The building envelope line is designated with specific dimensional offsets including 6 inches, 6 1/8 inches, and 9 1/2 inches. Grid lines H.5, 7.1, 7, and 6.7 locate the structural elements relative to the architectural layout. A reference cloud points to detail C2 on sheet AE624.
7 6.7 H.5 7.1 S3GI XS60.21 S3G 6" S3G S3G XS60.23 9 1/2" 9 1/2" XS60.21 6 1/8" 6" AE624 C2 6" BUILDING ENVELOPE LINE STEEL COLUMN; SEE STRUCTURAL 1 1
Members view this detail in full resolution, download the CAD files (SVG, PDF), and can adapt it in the built-in CAD editor — export DXF, DWG, or PDF.
Start membership