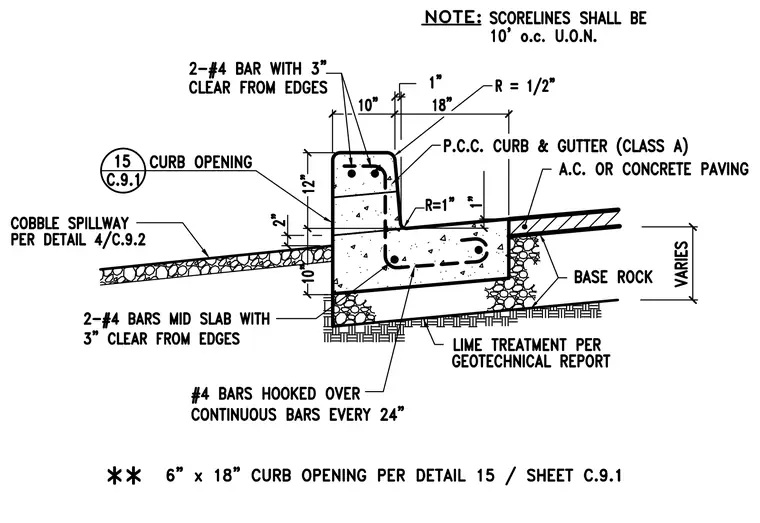
A Class A Portland cement concrete curb and gutter section bears on variable base rock with lime treatment per the geotechnical report. The 12-inch high curb profile incorporates two number 4 reinforcing bars with three inches of clear cover from the edges. The gutter and subgrade transition to asphalt concrete or concrete paving with a one-inch radius at the interface and a half-inch radius at the top corner. Lower structural reinforcement consists of two number 4 bars placed mid-slab with three inches of clear cover, supplemented by number 4 bars hooked over continuous bars every 24 inches on center. Scorelines are spaced at 10 feet on center unless otherwise noted.
Members view this detail in full resolution, download the CAD files (SVG, PDF), and can adapt it in the built-in CAD editor — export DXF, DWG, or PDF.
Start membership