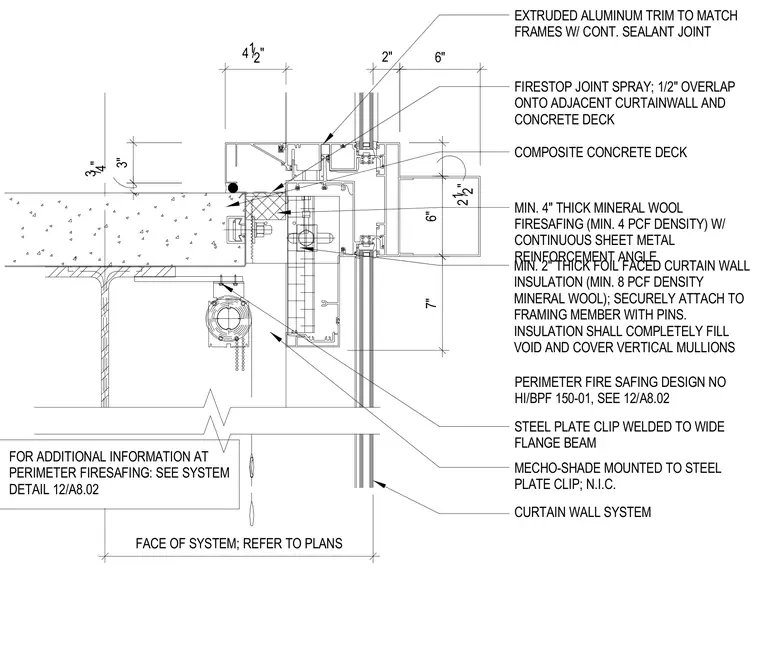
This architectural detail shows a curtainwall sill assembly intersecting a composite concrete floor slab supported by a wide flange steel beam. A steel plate clip is welded to the wide flange beam to support both the curtain wall framing and a shade mounting bracket. Perimeter fire safing consisting of a minimum four-inch thick mineral wool insulation with a density of four pounds per cubic foot and continuous sheet metal reinforcement angle fills the void at the slab edge. Firestop joint spray with a one-half-inch overlap onto the adjacent curtainwall and concrete deck seals the perimeter joint. Extruded aluminum trim matching the frames is installed with a continuous sealant joint. Additionally, a minimum two-inch thick foil-faced curtain wall insulation with a density of eight pounds per cubic foot is securely attached to the framing member with pins to completely fill the void and cover the vertical mullions.
FACE OF SYSTEM; REFER TO PLANS 2" 4 1 /2" 3/4" 3" 21/2" 7" 6" 6" CURTAIN WALL SYSTEM COMPOSITE CONCRETE DECK STEEL PLATE CLIP WELDED TO WIDE FLANGE BEAM MECHO-SHADE MOUNTED TO STEEL PLATE CLIP; N.I.C. EXTRUDED ALUMINUM TRIM TO MATCH FRAMES W/ CONT. SEALANT JOINT FIRESTOP JOINT SPRAY; 1/2" OVERLAP ONTO ADJACENT CURTAINWALL AND CONCRETE DECK PERIMETER FIRE SAFING DESIGN NO HI/BPF 150-01, SEE 12/A8.02 FOR ADDITIONAL INFORMATION AT PERIMETER FIRESAFING: SEE SYSTEM DETAIL 12/A8.02 MIN. 4" THICK MINERAL WOOL FIRESAFING (MIN. 4 PCF DENSITY) W/ CONTINUOUS SHEET METAL REINFORCEMENT ANGLE MIN. 2" THICK FOIL FACED CURTAIN WALL INSULATION (MIN. 8 PCF DENSITY MINERAL WOOL); SECURELY ATTACH TO FRAMING MEMBER WITH PINS. INSULATION SHALL COMPLETELY FILL VOID AND COVER VERTICAL MULLIONS
Members view this detail in full resolution, download the CAD files (SVG, PDF), and can adapt it in the built-in CAD editor — export DXF, DWG, or PDF.
Start membership