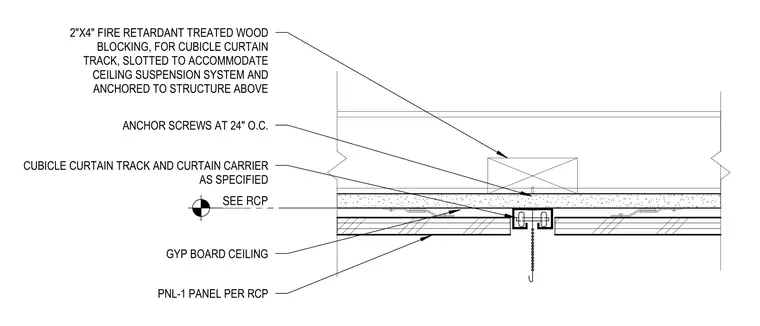
The cubicle curtain track and carrier are mounted through the gypsum board ceiling into a two-by-four fire-retardant treated wood blocking member. This blocking is slotted to accommodate the ceiling suspension system and is anchored to the structure above. The track is secured with anchor screws spaced at twenty-four inches on center. The adjacent ceiling finish consists of a PNL-1 panel as indicated on the reflected ceiling plan.
CUBICLE CURTAIN TRACK AND CURTAIN CARRIER AS SPECIFIED GYP BOARD CEILING ANCHOR SCREWS AT 24" O.C. 2"X4" FIRE RETARDANT TREATED WOOD BLOCKING, FOR CUBICLE CURTAIN TRACK, SLOTTED TO ACCOMMODATE CEILING SUSPENSION SYSTEM AND ANCHORED TO STRUCTURE ABOVE SEE RCP PNL-1 PANEL PER RCP
Members view this detail in full resolution, download the CAD files (SVG, PDF), and can adapt it in the built-in CAD editor — export DXF, DWG, or PDF.
Start membership