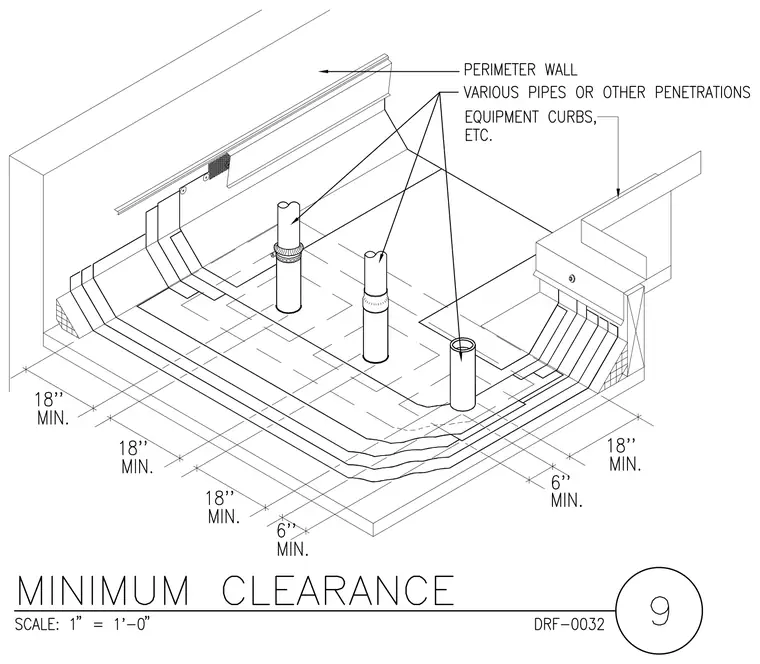
Minimum dimensional clearances are required around various roof penetrations, pipes, and equipment curbs relative to perimeter walls and each other. An eighteen-inch minimum clearance is specified between vertical penetrations and perimeter walls, as well as an eighteen-inch minimum spacing between multiple pipe penetrations. Additionally, a six-inch minimum clearance is indicated for specific curb and wall interfaces. The multi-layered roof assembly is cut away to expose the deck structure beneath the specified clearance zones.
Members view this detail in full resolution, download the CAD files (SVG, PDF), and can adapt it in the built-in CAD editor — export DXF, DWG, or PDF.
Start membership