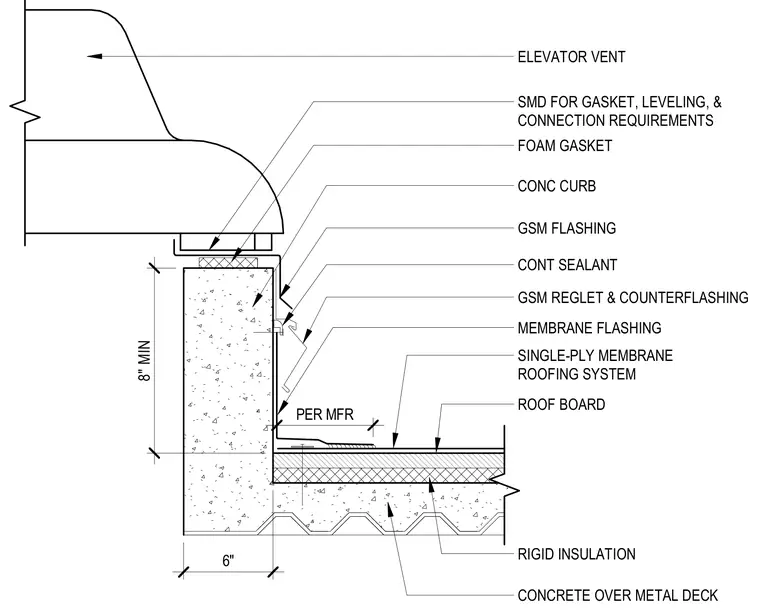
An elevator vent or exhaust fan is mounted atop a concrete curb over a concrete and metal deck roof assembly, utilizing a foam gasket and continuous sealant. A galvanized sheet metal flashing extends down the vertical face of the curb, secured with a galvanized sheet metal reglet and counterflashing. The roof assembly consists of a single-ply membrane roofing system over roof board and rigid insulation. Membrane flashing extends up the curb with a minimum eight-inch vertical clearance above the roof line. The concrete curb maintains a minimum six-inch width and eight-inch height per manufacturer specifications.
ELEVATOR VENT FOAM GASKET CONC CURB GSM FLASHING GSM REGLET & COUNTERFLASHING MEMBRANE FLASHING SINGLE-PLY MEMBRANE ROOFING SYSTEM ROOF BOARD RIGID INSULATION CONCRETE OVER METAL DECK 6" 8" MIN PER MFR CONT SEALANT SMD FOR GASKET, LEVELING, & CONNECTION REQUIREMENTS
Members view this detail in full resolution, download the CAD files (SVG, PDF), and can adapt it in the built-in CAD editor — export DXF, DWG, or PDF.
Start membership