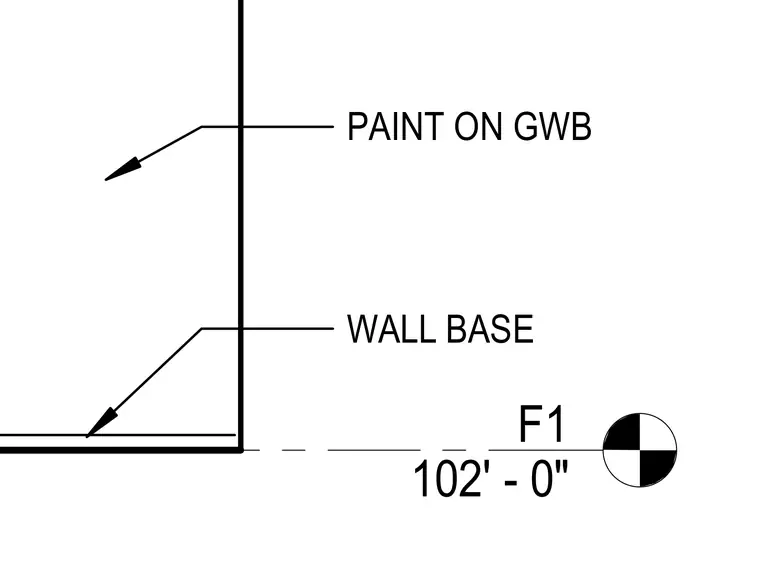
The interior wall assembly consists of a paint finish applied directly over gypsum wall board. A wall base is positioned at the lower junction of the wall and floor assembly. A level elevation marker indicates the finished floor height at one hundred two feet and zero inches.
Members view this detail in full resolution, download the CAD files (SVG, PDF), and can adapt it in the built-in CAD editor — export DXF, DWG, or PDF.
Start membership